
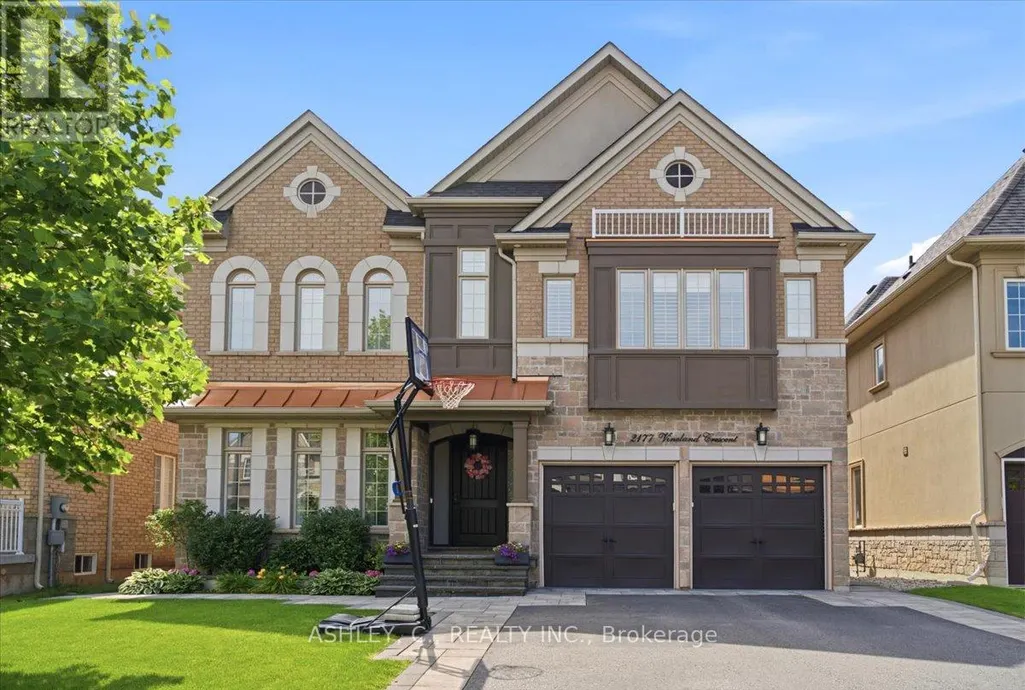
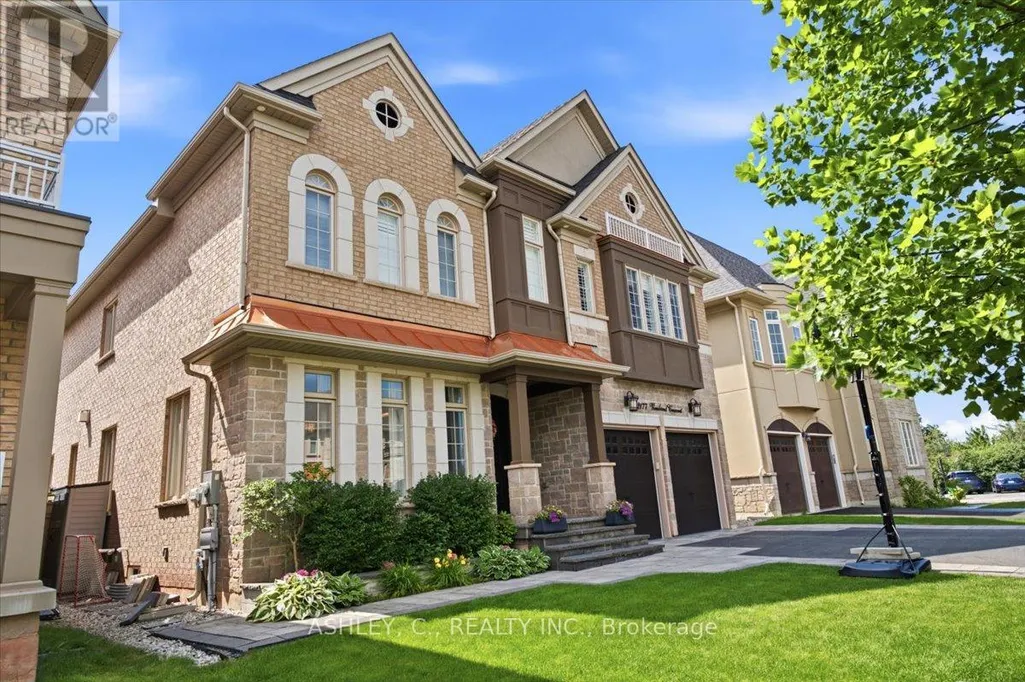


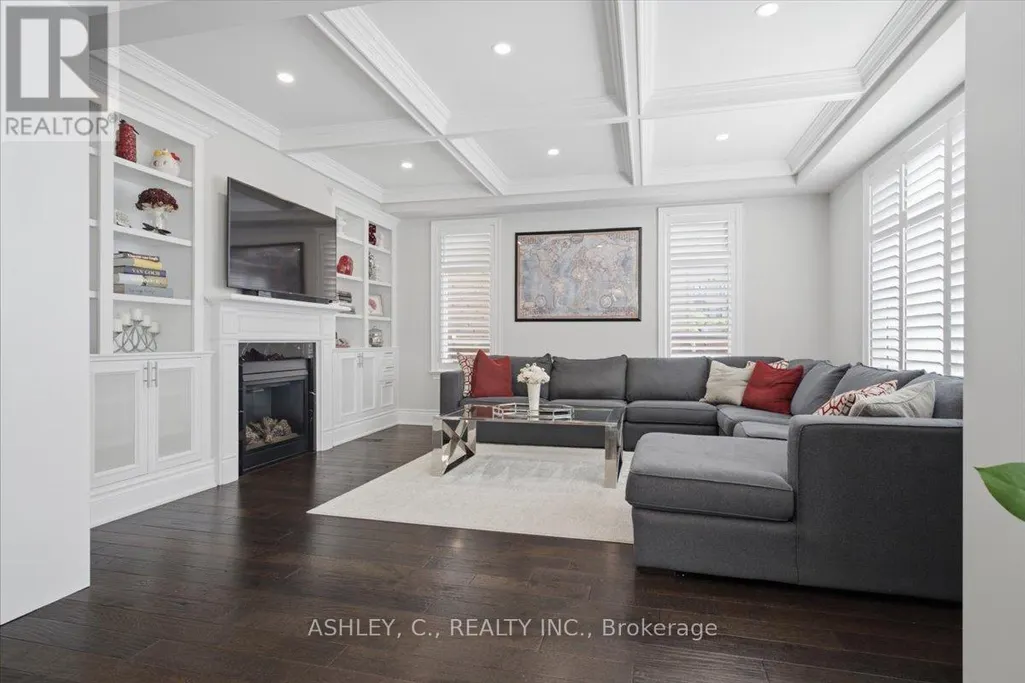
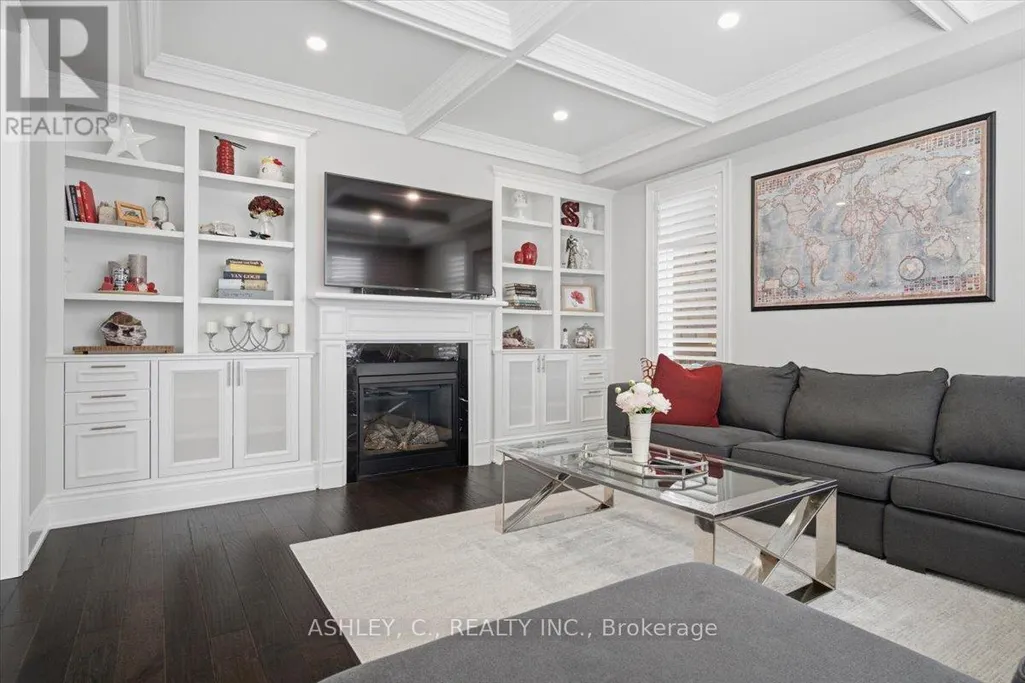














Address
2177 Vineland Crescent, Oakville (RO River Oaks), ON
Price
$ 2,399,900
Property Attributes
- ID#W13784138
- TypeSingle Family
- Listing Status Active
- MunicipalityOakville (RO River Oaks)
- CityOakville (RO River Oaks)
- Area1015 - RO River Oaks
- Neighbourhood1015 - RO River Oaks
- Postal CodeL6H 0J6
- Style
- Price$ 2,399,900
- Bedrooms4
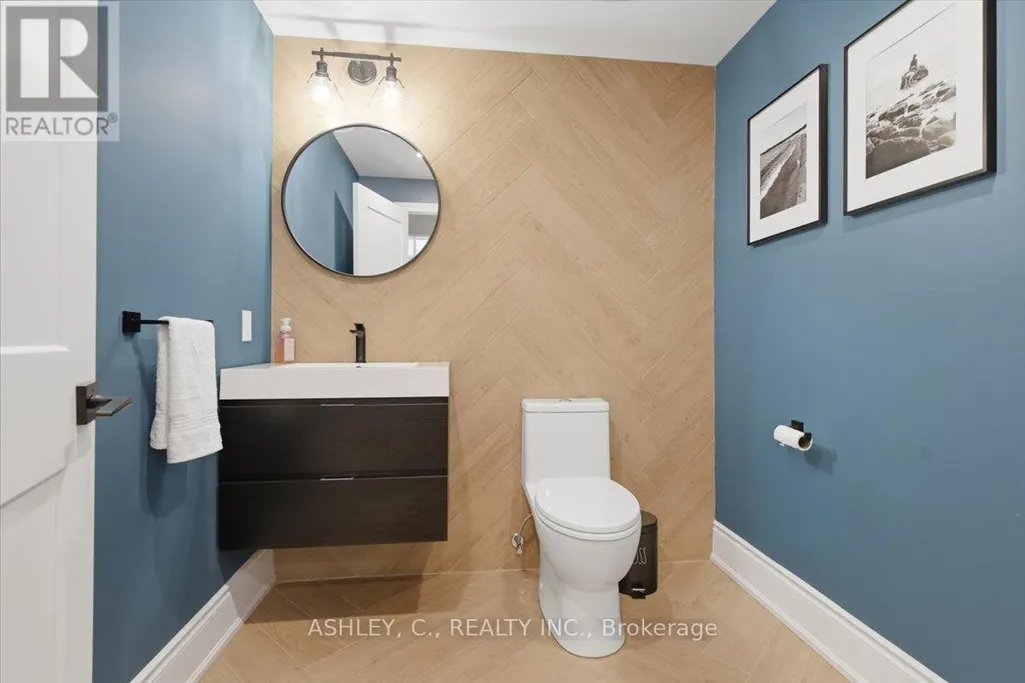
- Bathrooms3
- Half Bathrooms2
Data Source:
Canadian Real Estate Association (CREA)
Property Description
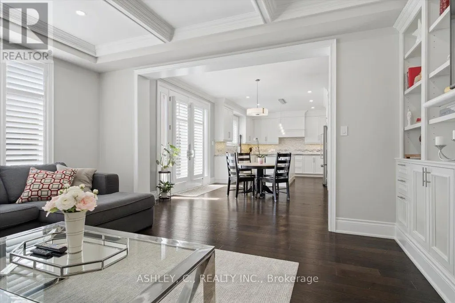
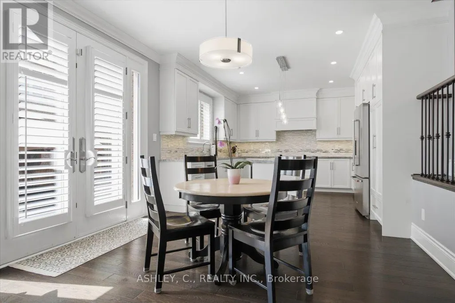
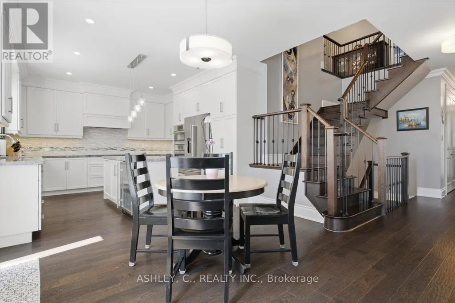
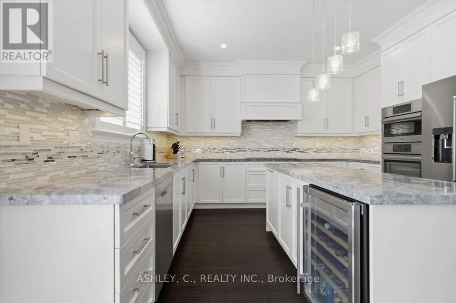
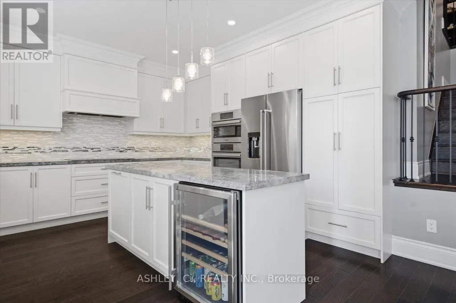
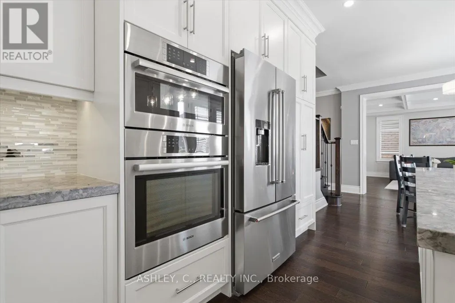
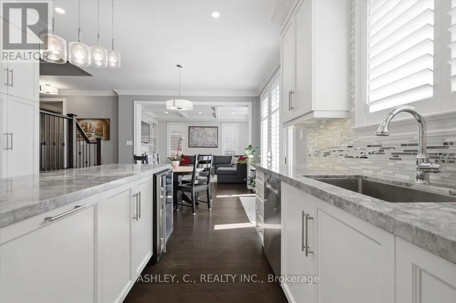
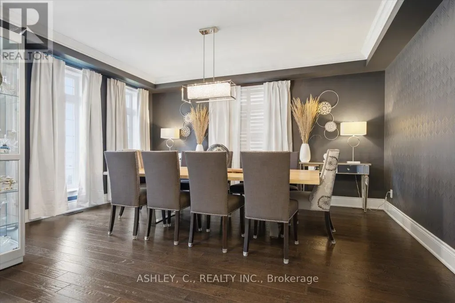
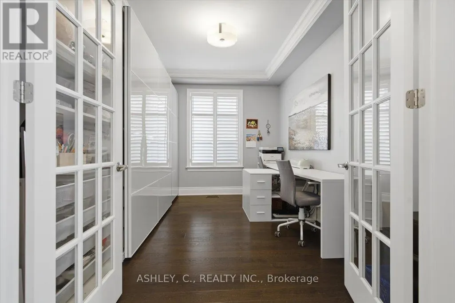
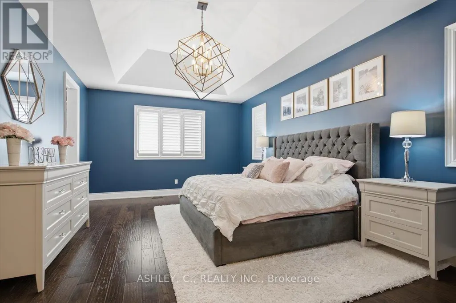
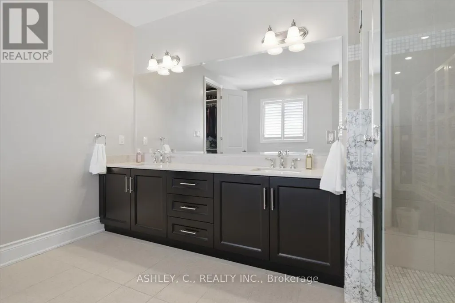
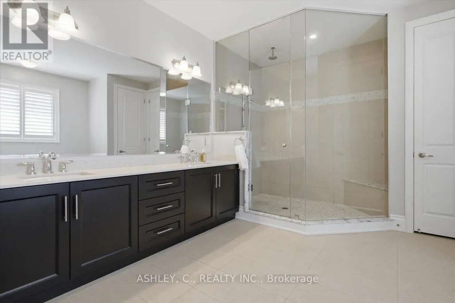
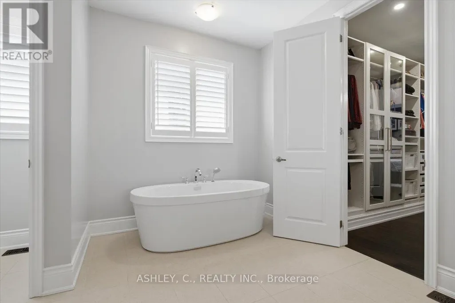
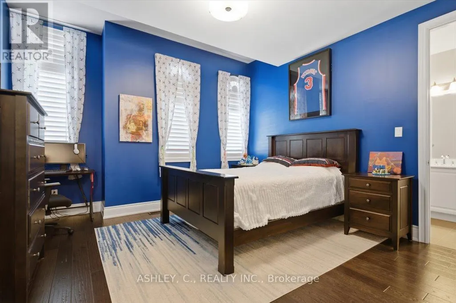
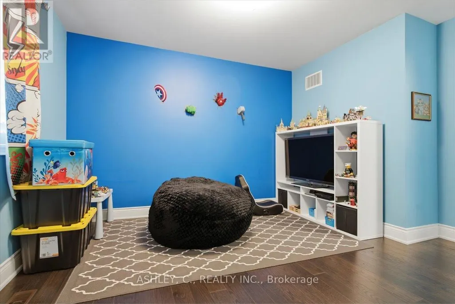
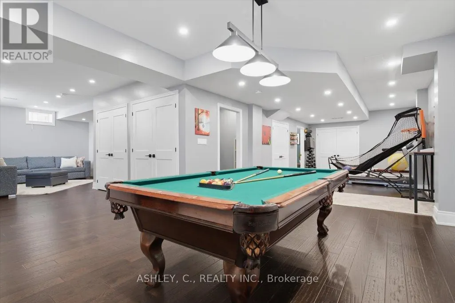
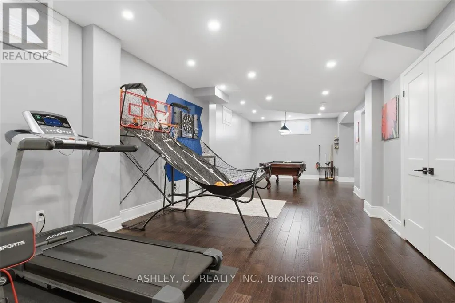
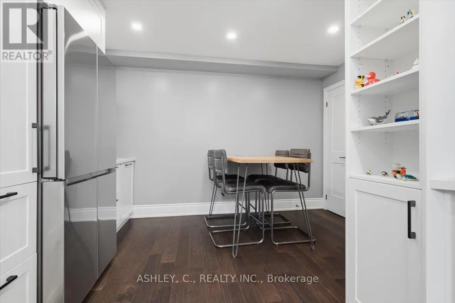
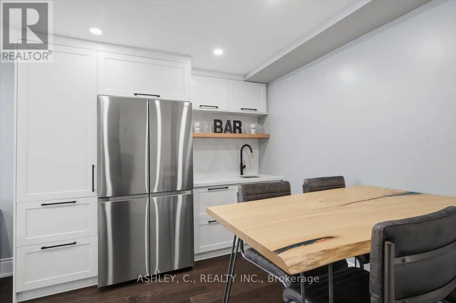
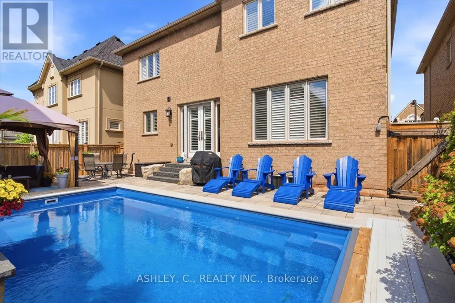
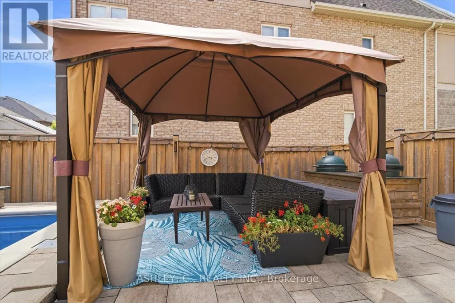
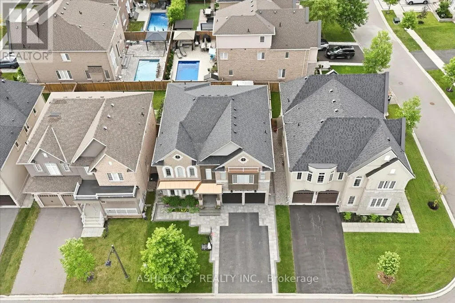
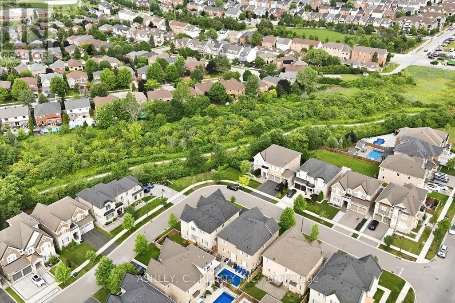
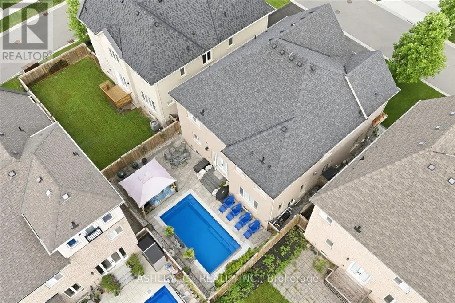
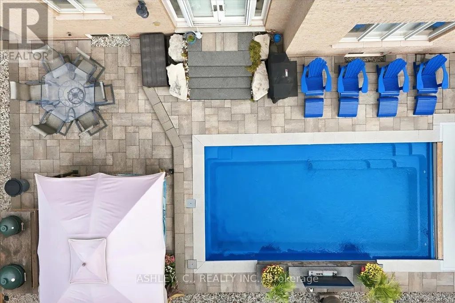
Welcome to this beautifully maintained 4-bedroom executive home offering approximately 3,410 sq. ft. of above-grade living space plus approximately 900 sf. finished basement in the highly sought-after River Oaks community. Designed with both comfort and functionality in mind, this spacious home features generous principal rooms, a bright, open-concept layout, and plenty of space for the whole family. The well-appointed kitchen overlooks the private backyard and opens to inviting living areas, making it ideal for everyday living and entertaining. Upstairs, you'll find four spacious bedrooms, including a large primary suite with a walk-in closet and ensuite bath. Step outside to your own backyard retreat featuring a beautiful in-ground pool with automated cover and landscaped yard with sprinkler system in lawn and flower beds, perfect for relaxing or hosting family and friends. Located close to top-rated schools, parks, trails, shopping, restaurants, and major highways, this exceptional home offers the perfect combination of space, location, and lifestyle. (id:7434)
General Features
| Features | Carpet Free |
|---|---|
| Property Type | Single Family |
| CommunityName | 1015 - RO River Oaks |
| Building Amenities | Fireplace(s) |
| Building Appliances | Oven - Built-In, Cooktop, Freezer, Microwave, Oven, Window Coverings, Refrigerator |
| Building Cooling Type | Central air conditioning |
| Location Description | Cross Streets: Trafalgar Rd. / Upper Middle Rd. E. ** Directions: River Oaks Blvd. / Trafalgar Rd. |
| Parking Space Total | 6 |
| Foundation Type | Poured Concrete |
| Building Type | House |
| Ownership Type | Freehold |
| Building.StoriesTotal | 2 |
Interior Features
| Building Fireplace Present | True |
|---|---|
| Building Heating Type | Forced air |
| Building Heating Fuel | Natural gas |
| Basement Development | Finished |
| Basement Type | N/A (Finished) |
| Construction Style Attachment | Detached |
| Living Area Range | 3000 |
| Bedrooms | 4 |
Exterior Features
| Pool Type | Inground pool |
|---|---|
| Sewer | Sanitary sewer |
| Exterior Finish | Brick, Stone |
Room Details
| Room | Dimensions | Level | Flooring | Details |
|---|---|---|---|---|
| Bedroom 2 | 4.5 m x 4.75 m | Second level | 4.75 m | |
| Bedroom 3 | 3.96 m x 4.14 m | Second level | 4.14 m | |
| Bedroom 4 | 3.96 m x 3.9 m | Second level | 3.9 m | |
| Eating area | 3.6 m x 3.6 m | Main level | 3.6 m | |
| Great room | 5.18 m x 4.5 m | Main level | 4.5 m | |
| Kitchen | 4.08 m x 3.6 m | Main level | 3.6 m | |
| Library | 3.04 m x 4.32 m | Main level | 4.32 m | |
| Living room | 5.18 m x 4.5 m | Main level | 4.5 m | |
| Primary Bedroom | 6.09 m x 4.14 m | Second level | 4.14 m |
Amenities
- Views
- New Construction
- Adult 55+
- Lease To Own
- No Strata Fees
- Furnished
- Primary On Main
- Air Conditioning
- Seller Finance
- Green
- Fixer Upper
- Horse
- Golf
- Fireplace
- Deck
- Garage
- Basement
- Pool

Property vs Single Family Average in L6H 0J6
Price
In The Neighbourhood
Just Listed
Oakville (RO River Oaks)
$ 1,329,900
- Type
- Single Family
- Rooms
- 3 Beds + 2.5 Baths
ROYAL LEPAGE REAL ESTATE SERVICES LTD.
Just Listed
Oakville
$ 2,699,900
- Type
- Single Family
- Size
- 4,070 SqFt
- Rooms
- 4 Beds + 4.5 Baths
RE/MAX Aboutowne Realty Corp.
Just Listed
Oakville (RO River Oaks)
$ 4,299
- Type
- Single Family
- Rooms
- 4 Beds + 2.5 Baths
RIGHT AT HOME REALTY
Just Listed
Oakville (RO River Oaks)
$ 2,699,900
- Type
- Single Family
- Rooms
- 4 Beds + 4.5 Baths
RE/MAX ABOUTOWNE REALTY CORP.
Oakville (RO River Oaks)
$ 1,399,999
- Type
- Single Family
- Rooms
- 4 Beds + 2.5 Baths
AIMHOME REALTY INC.
Oakville (RO River Oaks)
$ 2,199,000
- Type
- Single Family
- Rooms
- 4 Beds + 4 Baths
RE/MAX ESCARPMENT REALTY INC.
Oakville (RO River Oaks)
$ 1,849,000
- Type
- Single Family
- Rooms
- 5 Beds + 3.5 Baths
REAL ONE REALTY INC.
Oakville (RO River Oaks)
$ 1,769,000
- Type
- Single Family
- Rooms
- 5 Beds + 3.5 Baths
REAL ONE REALTY INC.
Oakville (RO River Oaks)
$ 1,849,000
- Type
- Single Family
- Rooms
- 3 Beds + 3.5 Baths
REAL ONE REALTY INC.
