















Address
253 Gatwick Drive, Oakville (RO River Oaks), ON
Price
$ 1,239,900
Property Attributes
- ID#W13762134
- TypeSingle Family
- Listing Status Active
- MunicipalityOakville (RO River Oaks)
- CityOakville (RO River Oaks)
- Area1015 - RO River Oaks
- Neighbourhood1015 - RO River Oaks
- Postal CodeL6H 7K3
- Style
- Price$ 1,239,900
- Bedrooms3
- Bathrooms2
- Half Bathrooms1
Data Source:
Canadian Real Estate Association (CREA)
Property Description
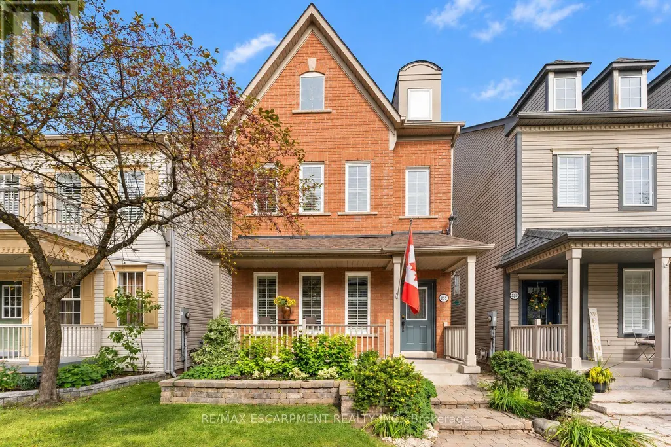
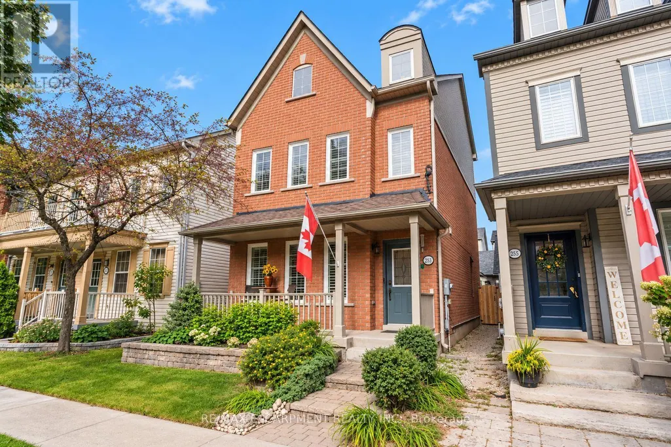
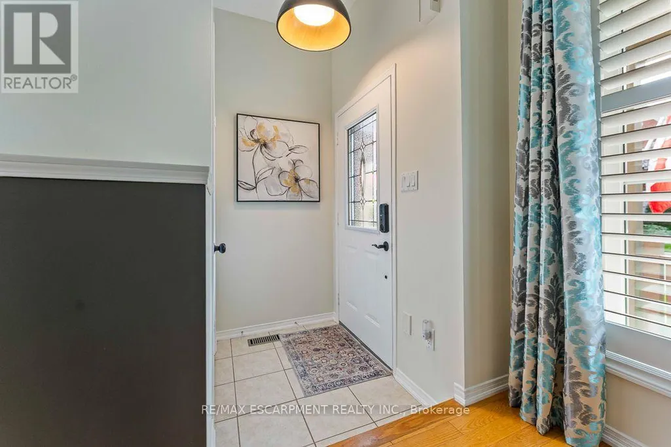
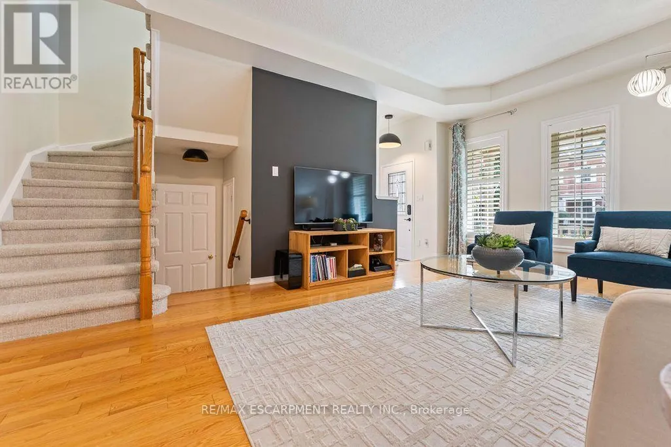
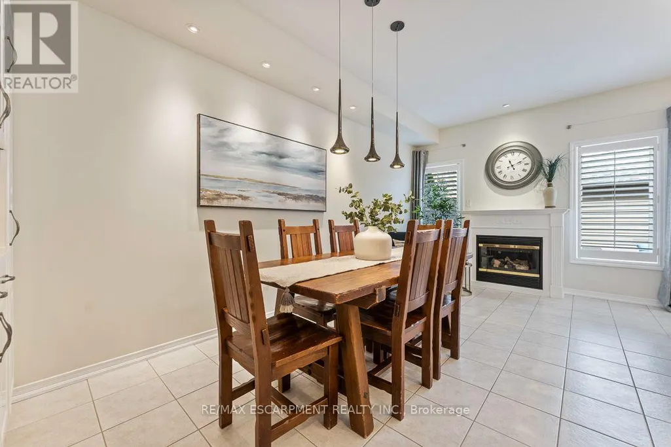
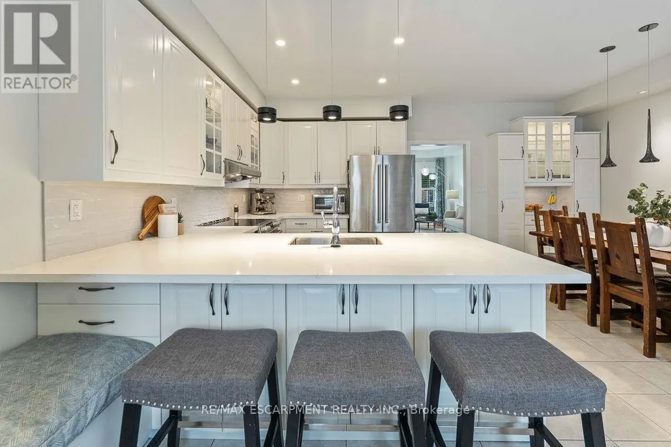
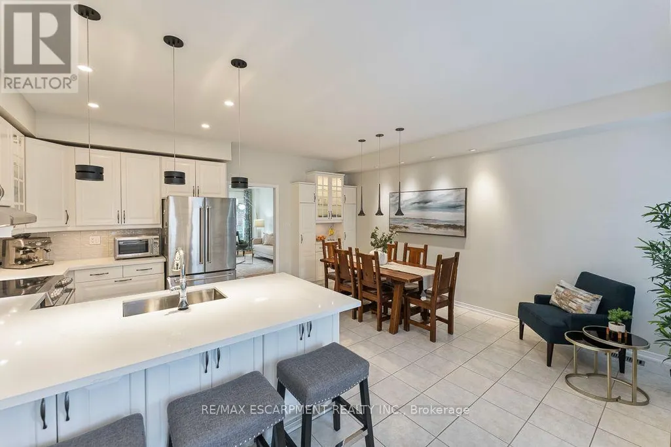
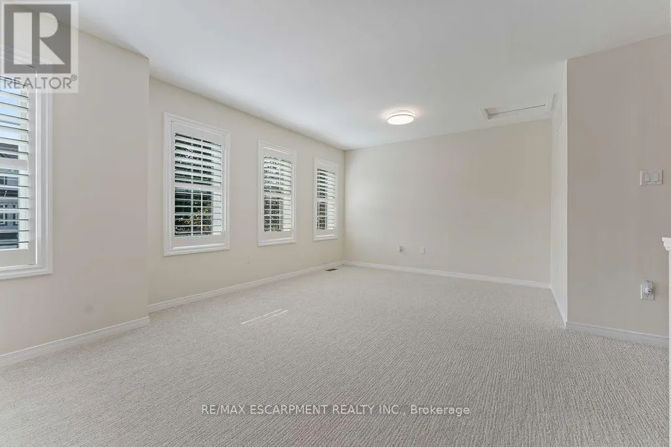
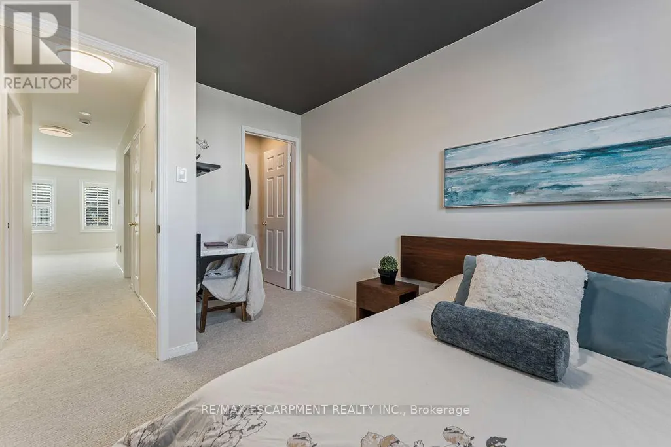
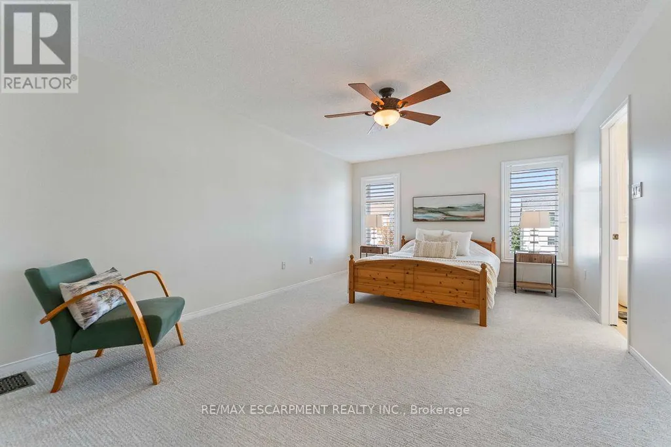
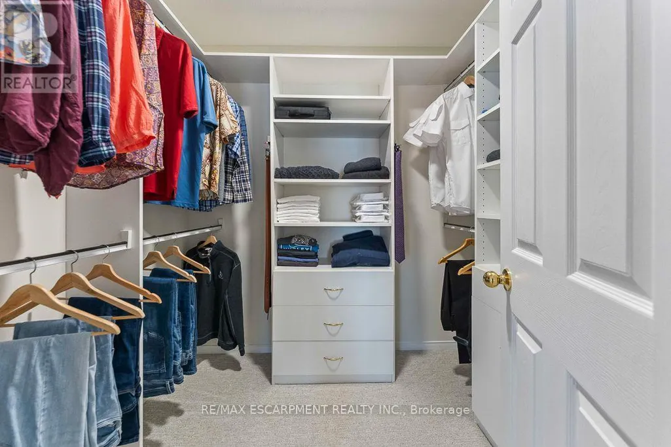
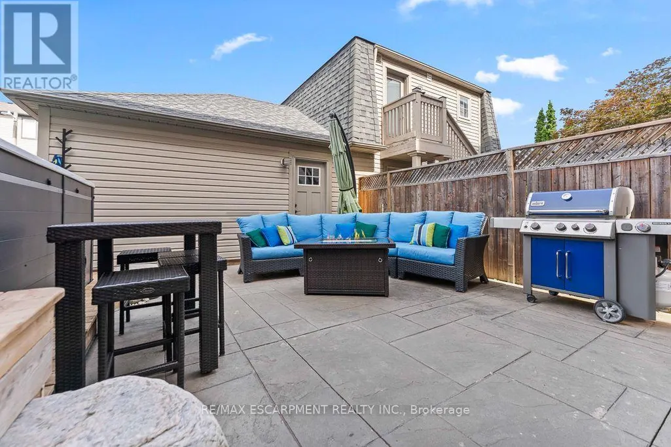
Located in popular 'Oak Park', this gorgeous 'Richmond' model with versatile floor plan, is approx. 2100 sq.ft.total living space 2845 Sq.ft Like new only better ! Swimspa!!! We have so many upgrades that we created a list, over 200K in value, see in attachments, a few highlights totally repainted 2026 September in designer colours, new bathrooms 2025, new quartz countertop 2026 September, backsplash 2026 September, new carpet 2026 September Upgraded with 9' ceilings, hardwood flooring, The open concept kitchen is open to the family room with a cosy fireplace and walk-out to the backyard and double car garage. Please note this model offers 2nd floor family room and laundry, the 3rd level principal retreat with ensuite bath incl. soaker tub and separate shower and 2 walk in closets, Windows replaced, roof replaced, AC and furnace replaced, upgraded to 200 AMP service Easy access to shops, transportation, QEW and 407 and great schools. (id:7434)
General Features
| Property Type | Single Family |
|---|---|
| CommunityName | 1015 - RO River Oaks |
| Building Appliances | Water Heater - Tankless, Water Heater, Dryer, Stove, Washer, Window Coverings, Refrigerator |
| Building Cooling Type | Central air conditioning |
| Location Description | Cross Streets: Glanashton. ** Directions: Glenashton to Sawgrass to Gatwick. |
| Parking Space Total | 2 |
| Foundation Type | Poured Concrete |
| Building Type | House |
| Ownership Type | Freehold |
| Building.StoriesTotal | 3 |
Interior Features
| Building Fireplace Present | True |
|---|---|
| Building Heating Type | Forced air |
| Building Heating Fuel | Natural gas |
| Basement Development | Finished |
| Basement Type | N/A (Finished) |
| Construction Style Attachment | Detached |
| Living Area Range | 2000 |
| Bedrooms | 3 |
Exterior Features
| Pool Type | On Ground Pool |
|---|---|
| Sewer | Sanitary sewer |
| Exterior Finish | Brick |
Room Details
| Room | Dimensions | Level | Flooring | Details |
|---|---|---|---|---|
| Bedroom 2 | 3.68 m x 2.62 m | Second level | 2.62 m | |
| Bedroom 3 | 3.66 m x 2.77 m | Second level | 2.77 m | |
| Dining room | 5.49 m x 3.02 m | Ground level | 3.02 m | |
| Family room | 5.51 m x 3.51 m | Second level | 3.51 m | |
| Kitchen | 3.61 m x 2.49 m | Ground level | 2.49 m | |
| Laundry room | 2.41 m x 1.56 m | Second level | 1.56 m | |
| Living room | 5.69 m x 3.73 m | Ground level | 3.73 m | |
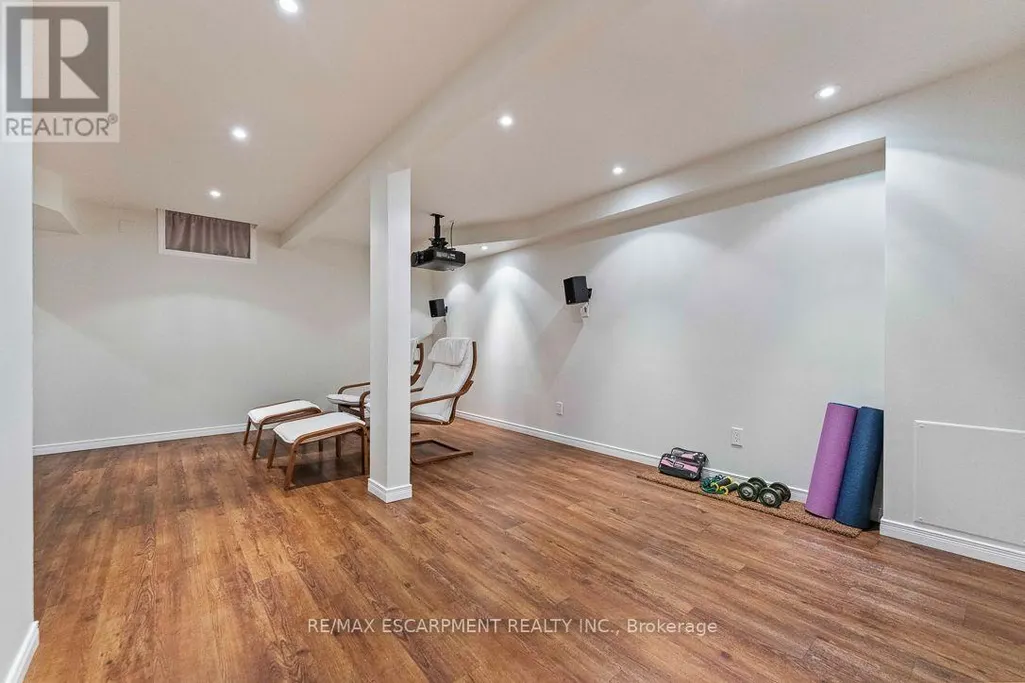
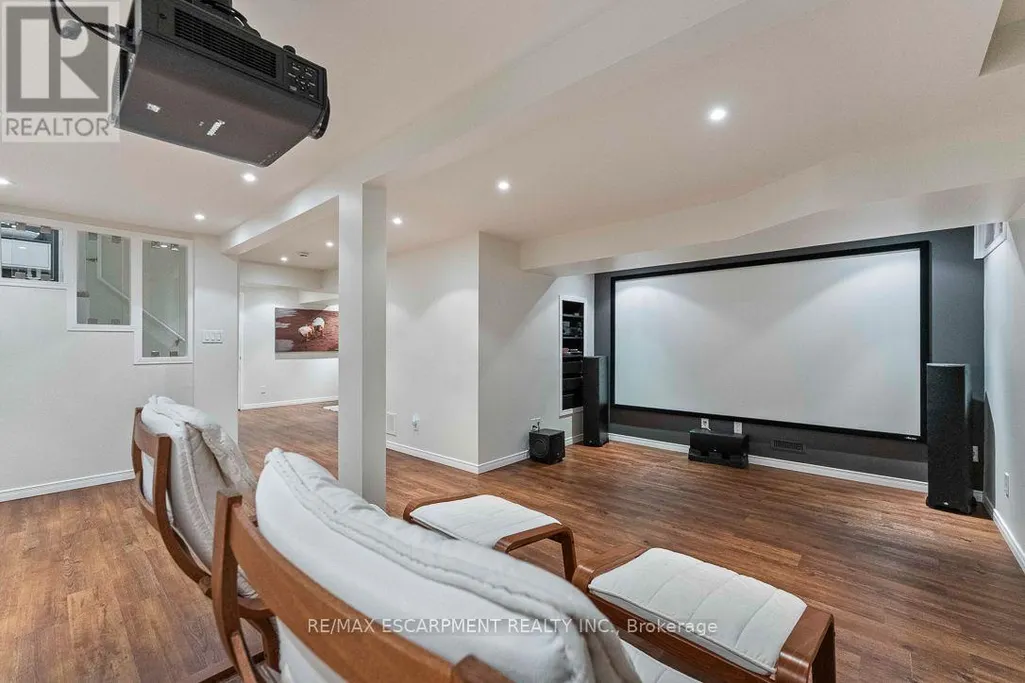
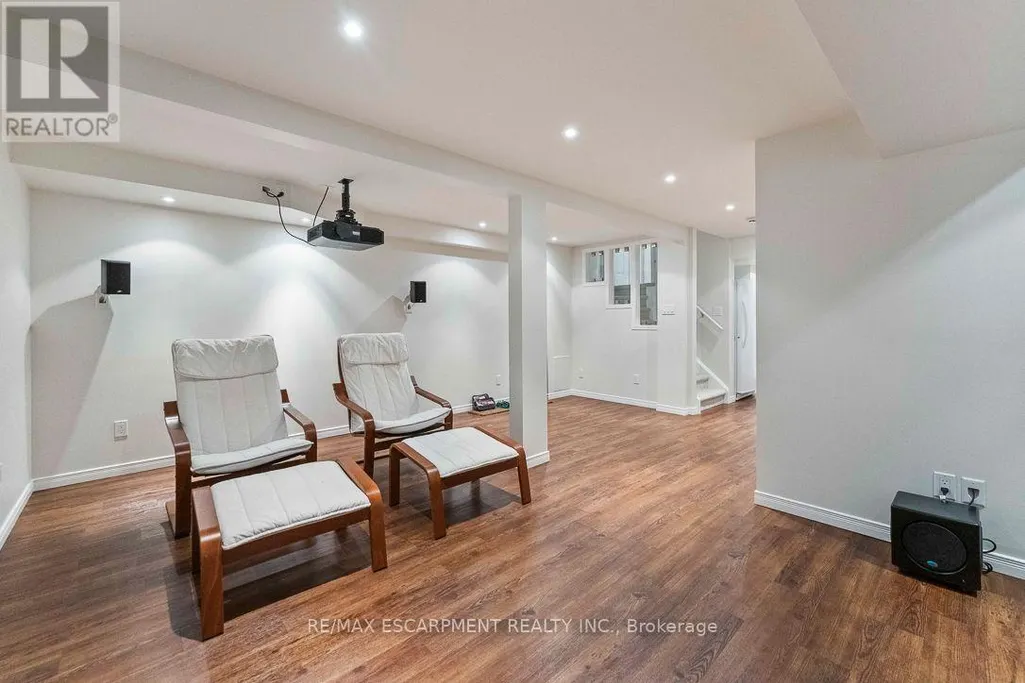
| Media | 5.41 m x 3.3 m | Basement | 3.3 m | |
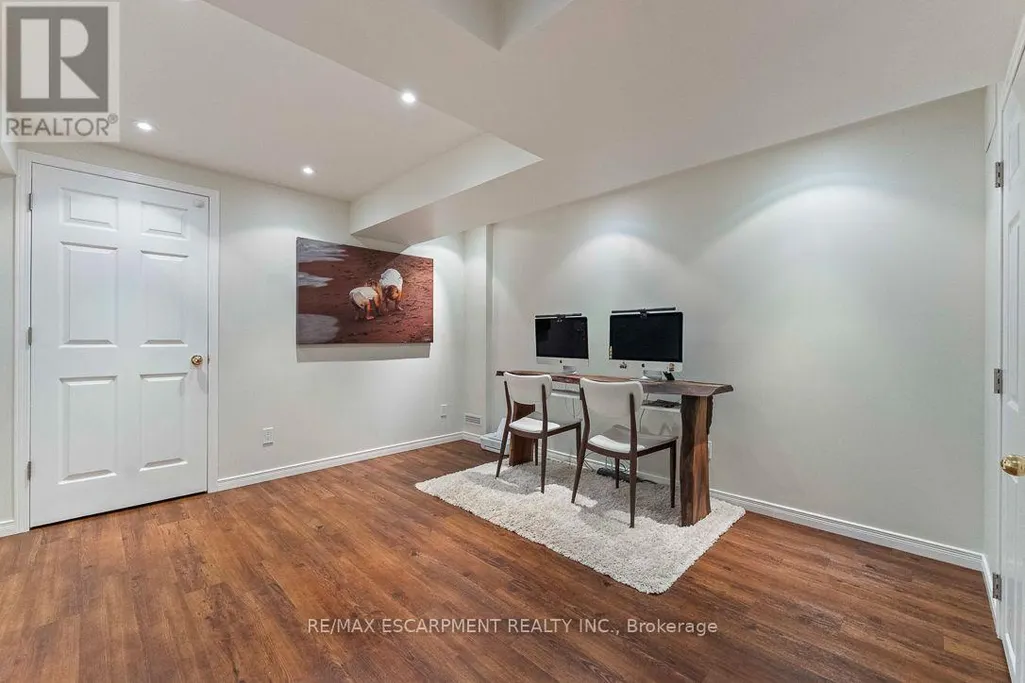
| Office | 3.35 m x 2.79 m | Basement | 2.79 m | |
| Primary Bedroom | 5.46 m x 3.81 m | Third level | 3.81 m | |
| Recreational, Games room | 3.37 m x 3.43 m | Basement | 3.43 m |
Amenities
- Views
- New Construction
- Adult 55+
- Lease To Own
- No Strata Fees
- Furnished
- Primary On Main
- Air Conditioning
- Seller Finance
- Green
- Fixer Upper
- Horse
- Golf
- Fireplace
- Deck
- Garage
- Basement
- Pool

Property vs Single Family Average in L6H 7K3
Price
In The Neighbourhood
Just Listed
Oakville (RO River Oaks)
$ 1,329,900
- Type
- Single Family
- Rooms
- 3 Beds + 2.5 Baths
ROYAL LEPAGE REAL ESTATE SERVICES LTD.
Just Listed
Oakville
$ 2,699,900
- Type
- Single Family
- Size
- 4,070 SqFt
- Rooms
- 4 Beds + 4.5 Baths
RE/MAX Aboutowne Realty Corp.
Just Listed
Oakville (RO River Oaks)
$ 4,299
- Type
- Single Family
- Rooms
- 4 Beds + 2.5 Baths
RIGHT AT HOME REALTY
Just Listed
Oakville (RO River Oaks)
$ 2,699,900
- Type
- Single Family
- Rooms
- 4 Beds + 4.5 Baths
RE/MAX ABOUTOWNE REALTY CORP.
Oakville (RO River Oaks)
$ 1,399,999
- Type
- Single Family
- Rooms
- 4 Beds + 2.5 Baths
AIMHOME REALTY INC.
Oakville (RO River Oaks)
$ 2,199,000
- Type
- Single Family
- Rooms
- 4 Beds + 4 Baths
RE/MAX ESCARPMENT REALTY INC.
Oakville (RO River Oaks)
$ 1,849,000
- Type
- Single Family
- Rooms
- 5 Beds + 3.5 Baths
REAL ONE REALTY INC.
Oakville (RO River Oaks)
$ 1,769,000
- Type
- Single Family
- Rooms
- 5 Beds + 3.5 Baths
REAL ONE REALTY INC.
Oakville (RO River Oaks)
$ 1,849,000
- Type
- Single Family
- Rooms
- 3 Beds + 3.5 Baths
REAL ONE REALTY INC.
Oakville (RO River Oaks)
$ 2,399,900
- Type
- Single Family
- Rooms
- 4 Beds + 4 Baths
ASHLEY, C., REALTY INC.
