







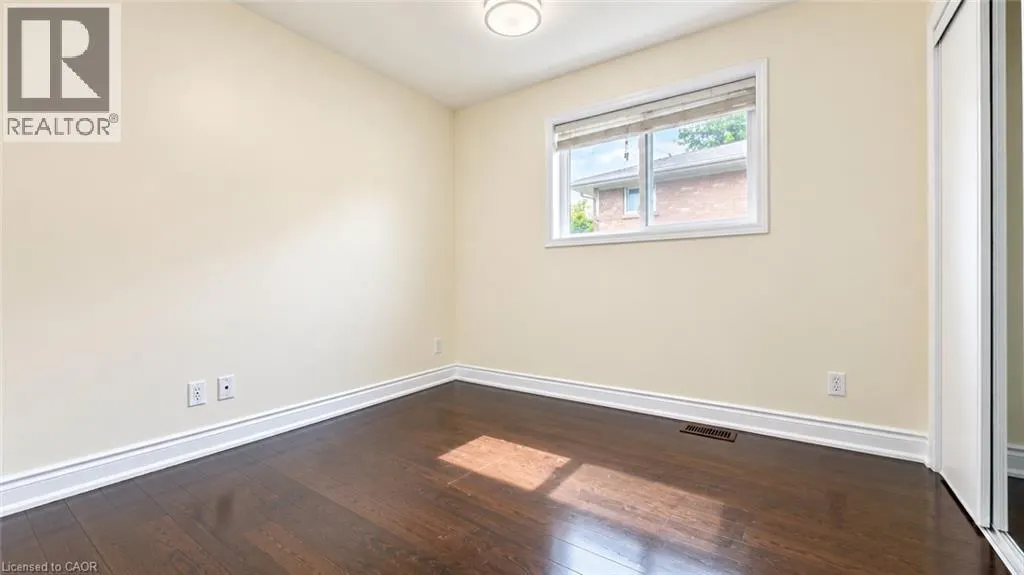
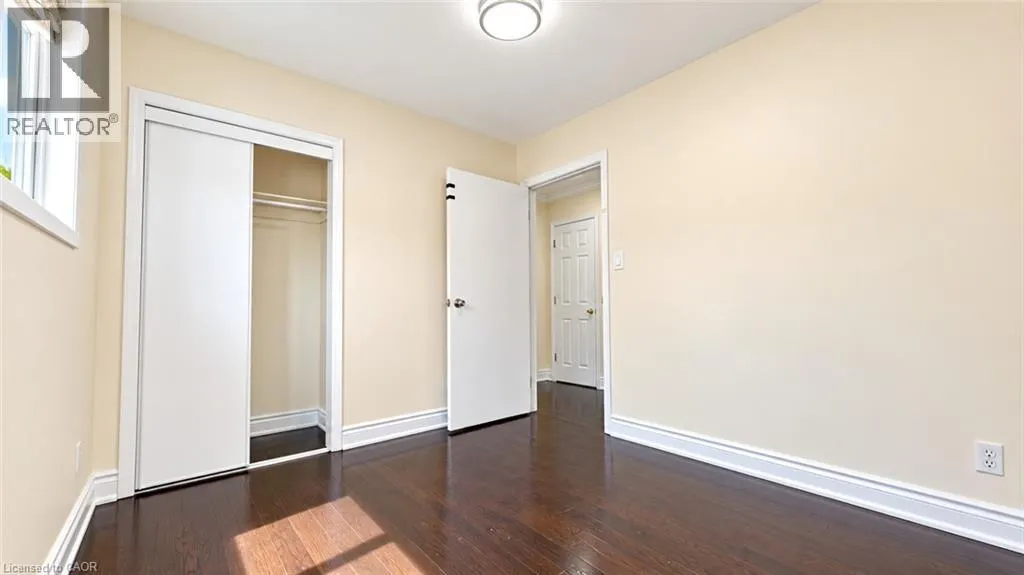
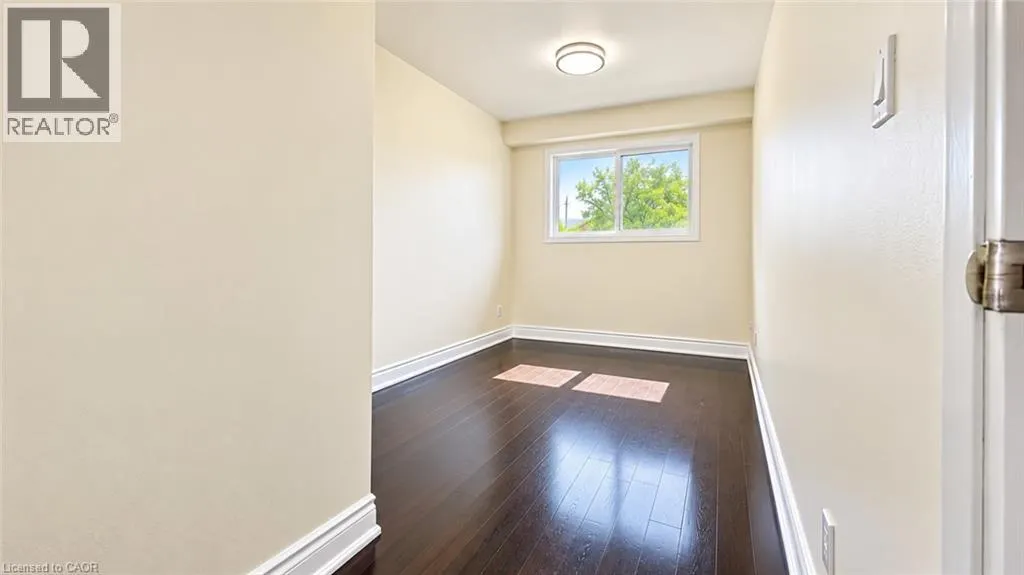


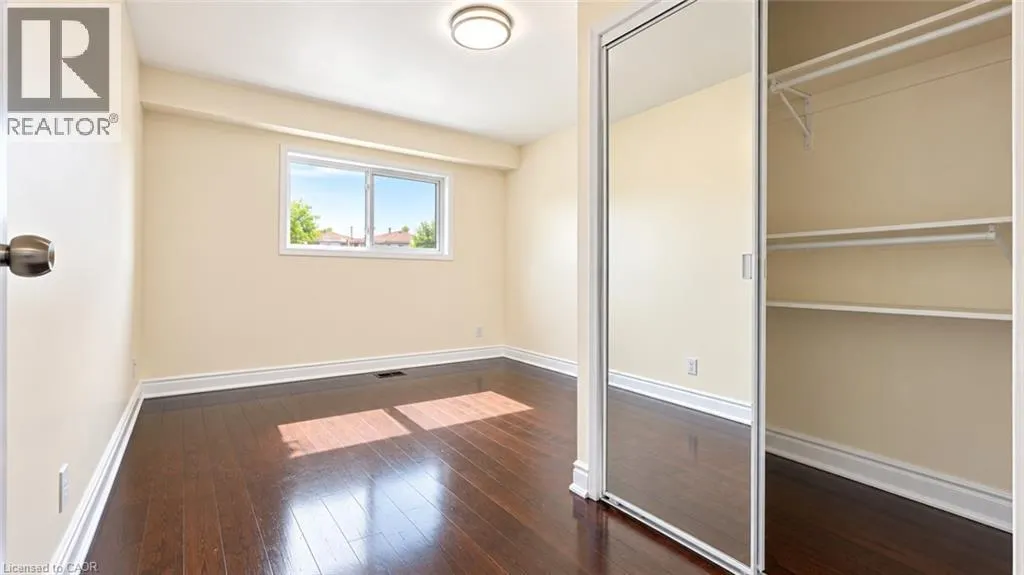

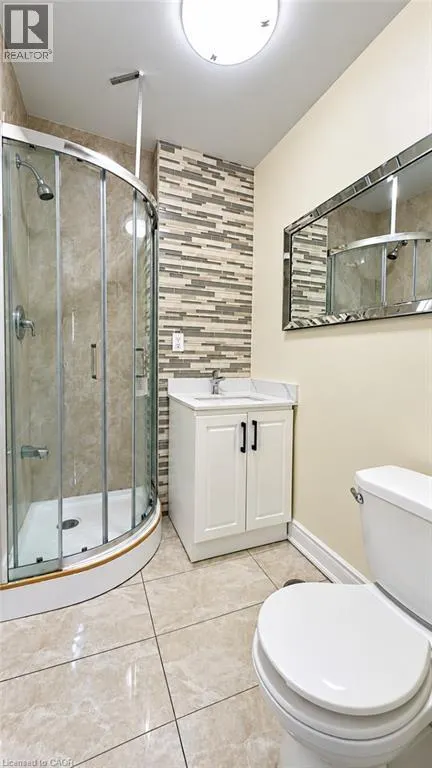
Address
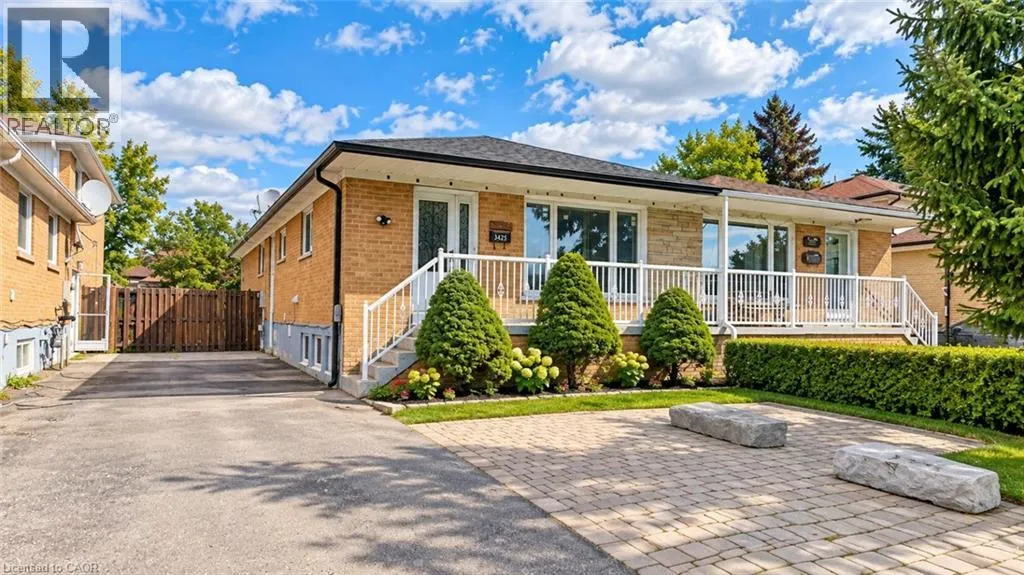
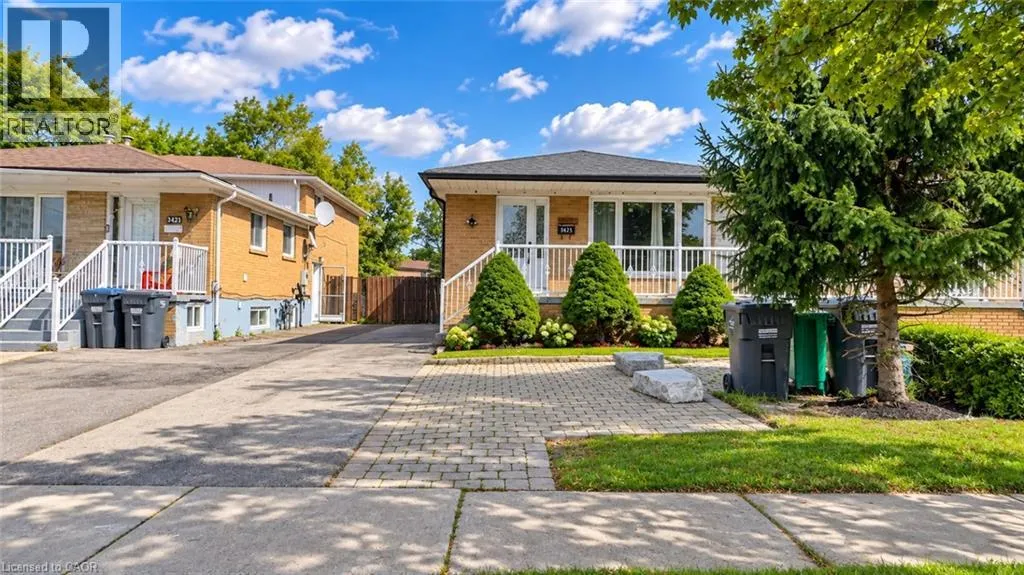
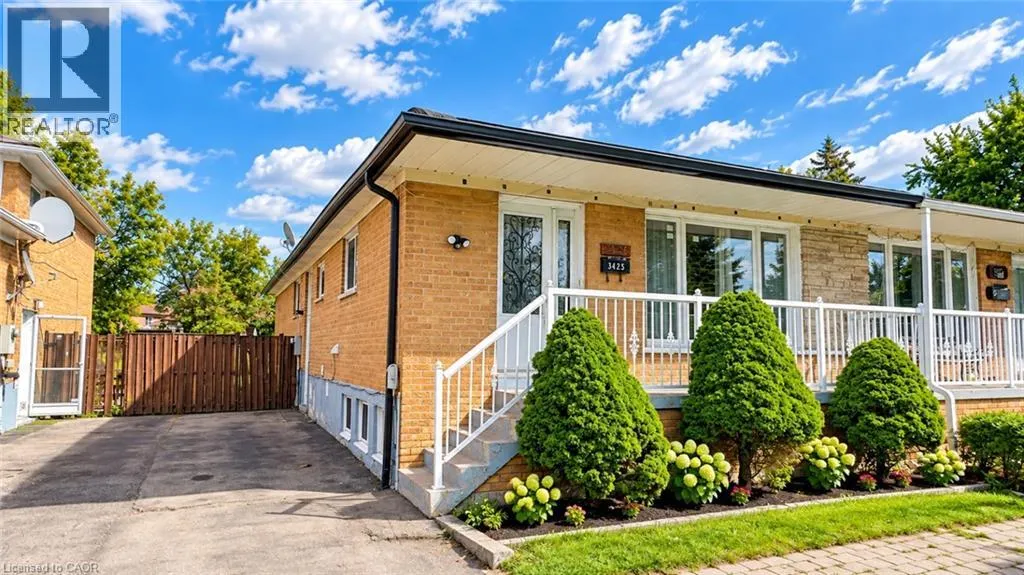
3425 Laddie Crescent Unit# Upper, Mississauga, ON
Price
$ 2,695
Property Attributes
- ID#40864051
- TypeSingle Family
- Listing Status Active
- MunicipalityMississauga
- CityMississauga
- AreaMississauga
- NeighbourhoodMalton
- Postal CodeL4T 1N2
- StyleBungalow
- Price$ 2,695
- Bedrooms3
- Bathrooms2
- Half Bathrooms0
- Sqr Footage1312
Data Source:
Canadian Real Estate Association (CREA)
Property Description
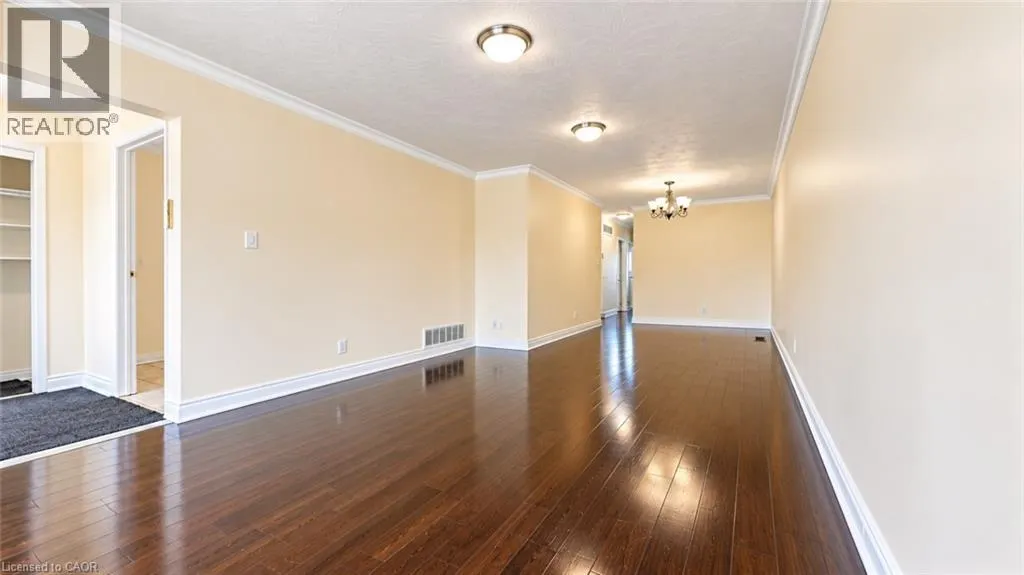
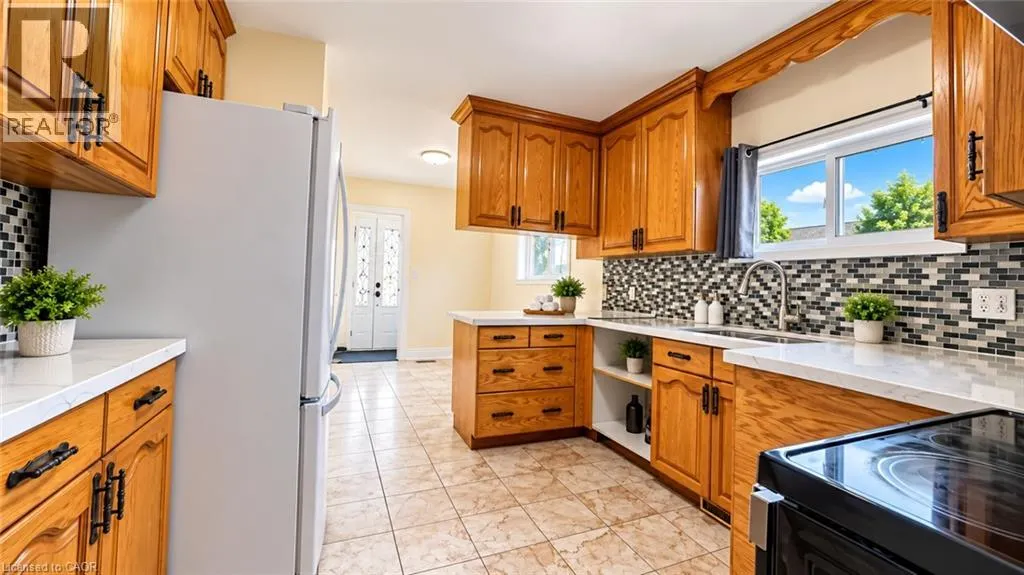
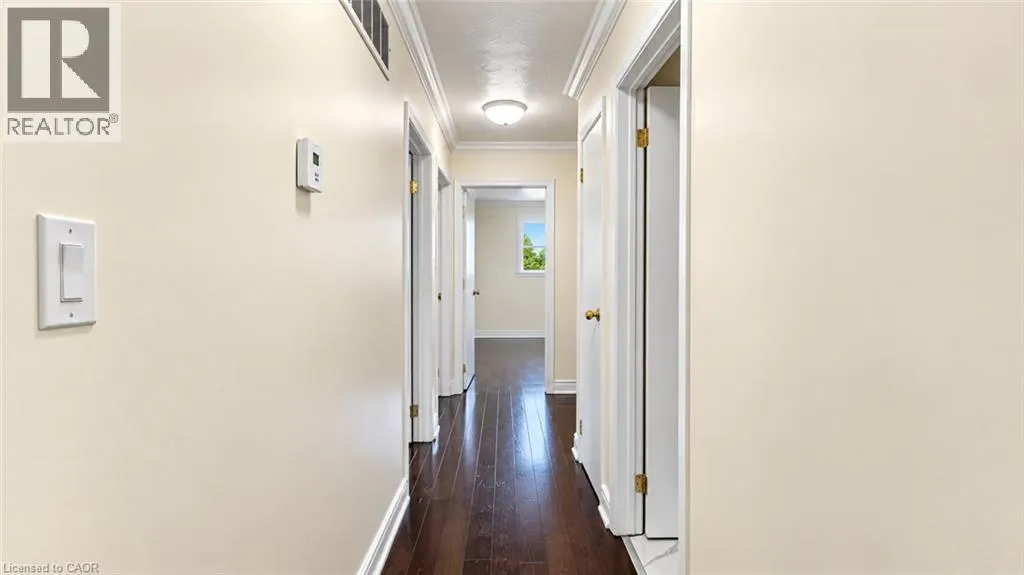
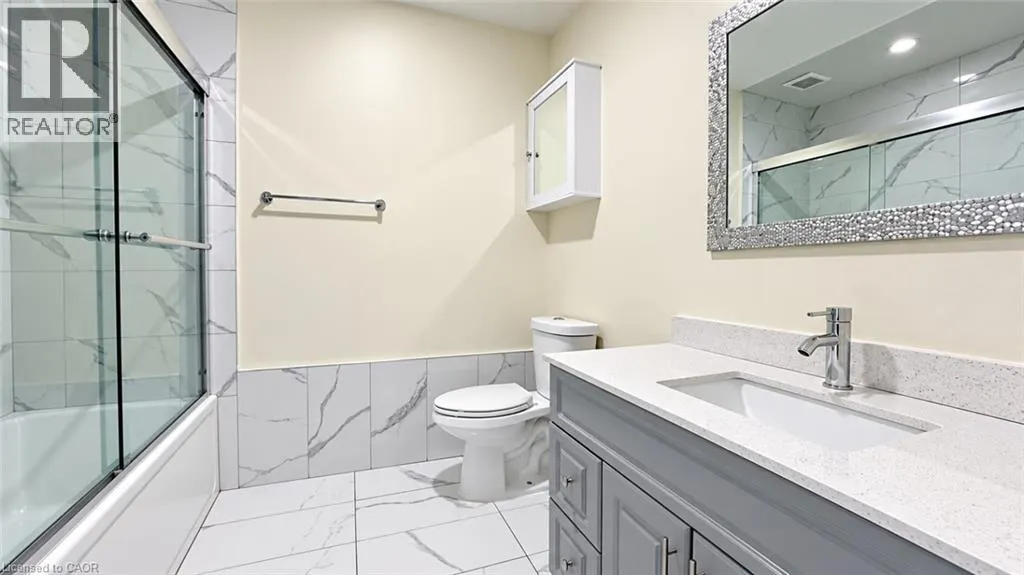
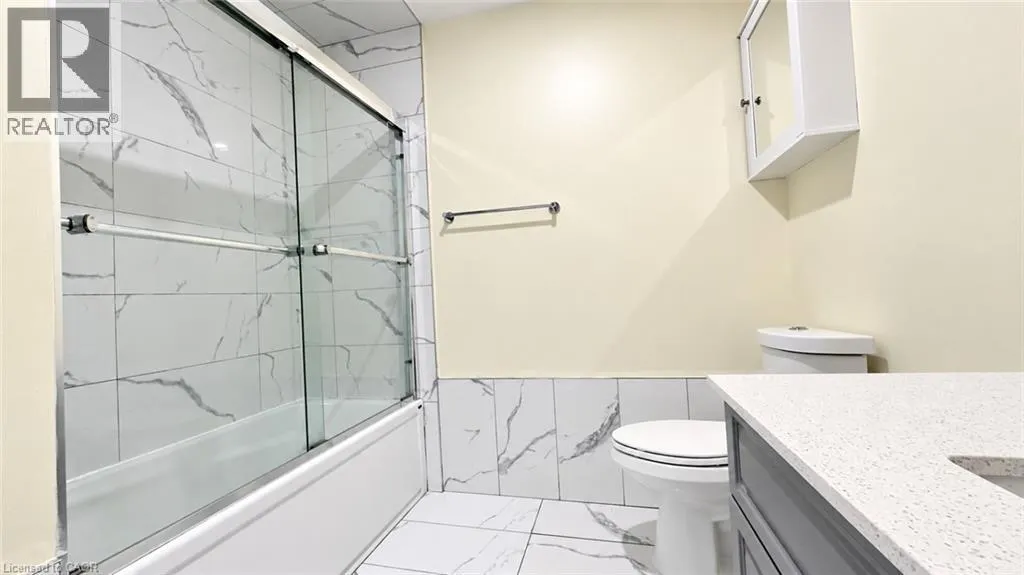
UPPER UNIT ONLY | IMMEDIATELY AVAILABLE! Welcome to 3425 Laddie Crescent #Upper, Mississauga — a spacious and bright upper-level home offering 3 bedrooms and 2 full bathrooms, ideal for families or working professionals. This well-maintained unit features a private separate entrance, in-suite laundry, and 3 parking spaces conveniently located on the left side of the first lane. The tenant is responsible for 60% of the utilities. Located in a convenient Mississauga neighbourhood with easy access to everyday amenities, schools, shopping, transit, and major routes. Move-in ready and available immediately! Book your private showing today. (id:7434)
General Features
| Features | Ravine, Conservation/green belt, Paved driveway |
|---|---|
| Community Features | Quiet Area, School Bus |
| Property Type | Single Family |
| Lease | 2695.00 |
| Zoning Description | RM1 |
| Amenities | Airport, Park, Place of Worship, Playground, Public Transit, Schools, Shopping |
| Building Appliances | Dryer, Refrigerator, Stove, Washer |
| Building Architectural Style | Bungalow |
| Building Cooling Type | Central air conditioning |
| Location Description | Rexdale Blvd and Hwy 427 |
| Parking Space Total | 3 |
| Building Type | House |
| Ownership Type | Freehold |
| Building.StoriesTotal | 1 |
Interior Features
| Building Fireplace Present | False |
|---|---|
| Building Heating Type | Forced air |
| Basement Type | None |
| Construction Style Attachment | Semi-detached |
| Living Area Range | 1312 |
| Bedrooms | 3 |
Exterior Features
| Structure | Shed, Porch |
|---|---|
| Land Amenities | Airport, Park, Place of Worship, Playground, Public Transit, Schools, Shopping |
| Sewer | Municipal sewage system |
| Exterior Finish | Brick |
Room Details
| Room | Dimensions | Level | Flooring | Details |
|---|---|---|---|---|
| 4pc Bathroom | Measurements not available | Second level | ||
| Bedroom | 11'2'' x 8'8'' | Second level | ||
| Dining room | 11'1'' x 7'2'' | Main level | ||
| Kitchen | 22'11'' x 8'0'' | Main level | ||
| Living room | 25'3'' x 12'4'' | Main level | ||
| Primary Bedroom | 11'2'' x 8'8'' | Second level |
Amenities
- Views
- New Construction
- Adult 55+
- Lease To Own
- No Strata Fees
- Furnished
- Primary On Main
- Air Conditioning
- Seller Finance
- Green
- Fixer Upper
- Horse
- Golf
- Fireplace
- Deck
- Garage
- Basement
- Pool

Property vs Single Family Average in L4T 1N2
Price
In The Neighbourhood
Just Listed
Mississauga (Malton)
$ 639,900
- Type
- Single Family
- Rooms
- 5 Beds + 2.5 Baths
RE/MAX REALTY SPECIALISTS INC.
Mississauga (Malton)
$ 869,999
- Type
- Single Family
- Rooms
- 5 Beds + 2.5 Baths
HOMELIFE SILVERCITY REALTY INC.
Mississauga (Malton)
$ 2,900
- Type
- Single Family
- Rooms
- 3 Beds + 1 Baths
RE/MAX REALTY SPECIALISTS INC.
Mississauga (Malton)
$ 835,000
- Type
- Single Family
- Rooms
- 4 Beds + 3.5 Baths
RE/MAX HALLMARK YORK GROUP REALTY LTD.
Mississauga (Malton)
$ 899,999
- Type
- Single Family
- Rooms
- 4 Beds + 1.5 Baths
HOMELIFE SILVERCITY REALTY INC.
Mississauga (Malton)
$ 929,000
- Type
- Single Family
- Rooms
- 4 Beds + 3 Baths
RE/MAX MILLENNIUM REAL ESTATE
Mississauga (Malton)
$ 2,700
- Type
- Single Family
- Rooms
- 3 Beds + 1.5 Baths
ROYAL LEPAGE PLATINUM REALTY
Mississauga (Malton)
$ 799,999
- Type
- Single Family
- Rooms
- 4 Beds + 2 Baths
RE/MAX REALTY SERVICES INC.
