










Address
3257 Monica Drive, Mississauga (Malton), ON
Price
$ 1,199,999
Property Attributes
- ID#W13788726
- TypeSingle Family
- Listing Status Active
- MunicipalityMississauga (Malton)
- CityMississauga (Malton)
- AreaMalton
- NeighbourhoodMalton
- Postal CodeL4T 3E6
- Style
- Price$ 1,199,999
- Bedrooms5+3
- Bathrooms4
- Half Bathrooms0
Data Source:
Canadian Real Estate Association (CREA)
Property Description
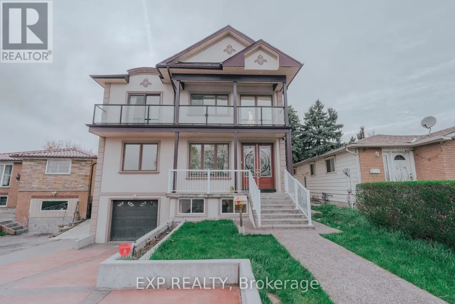
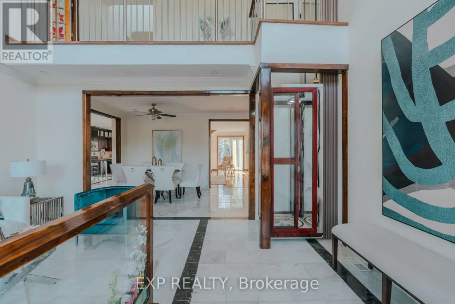
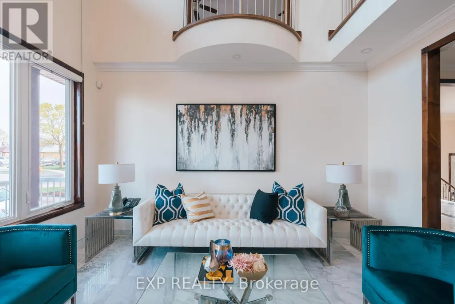
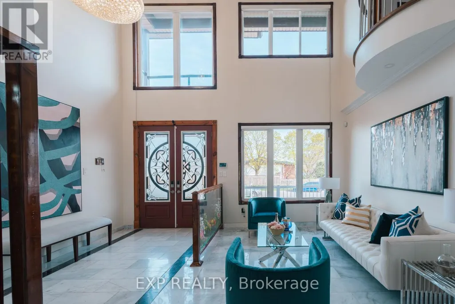
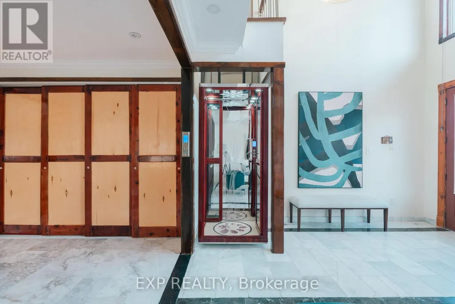
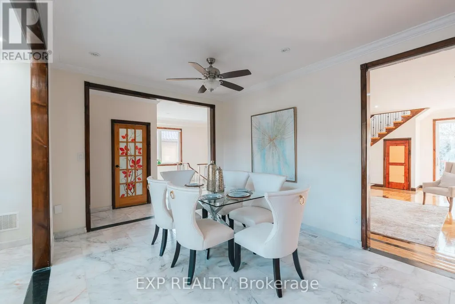
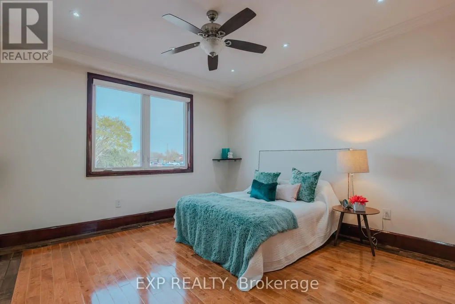
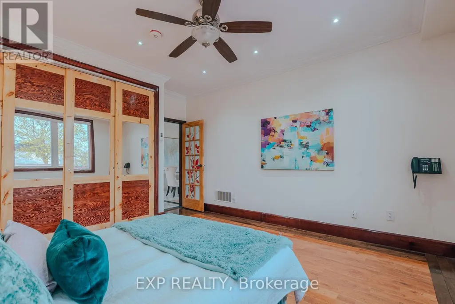
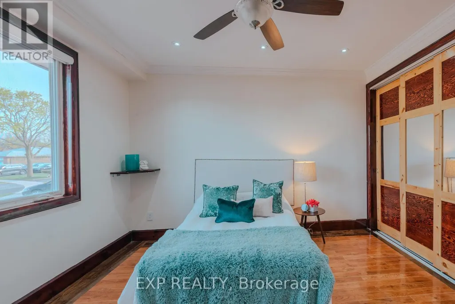
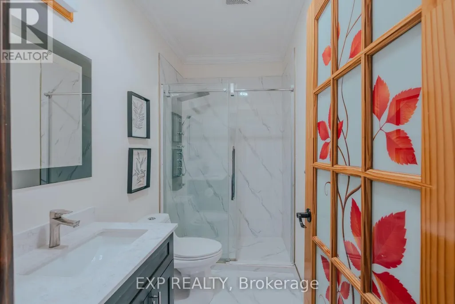
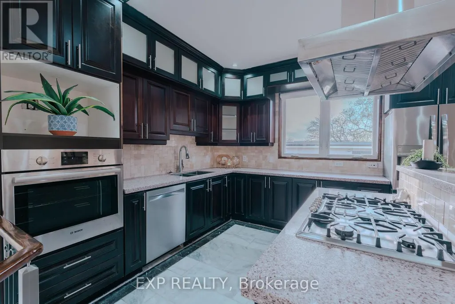
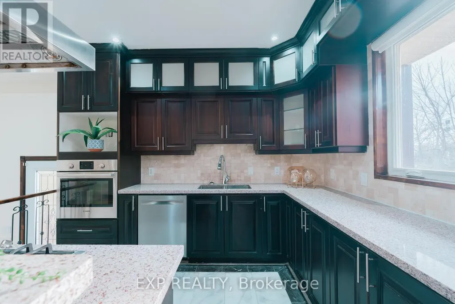
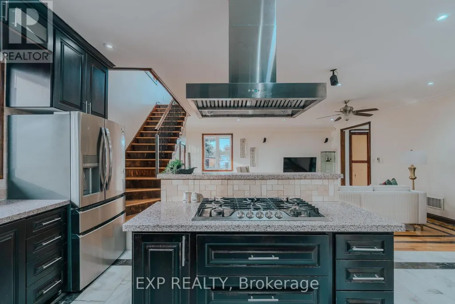
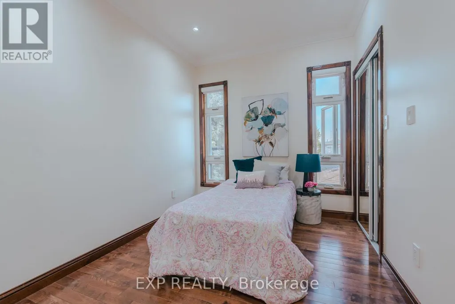
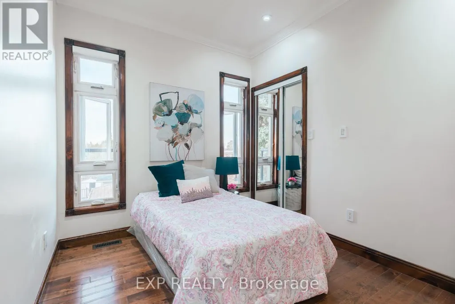
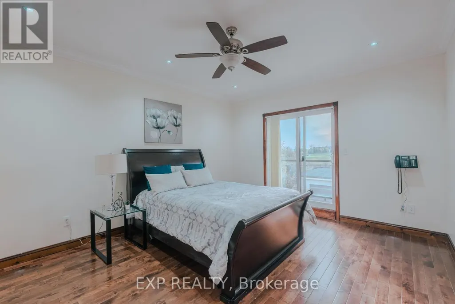
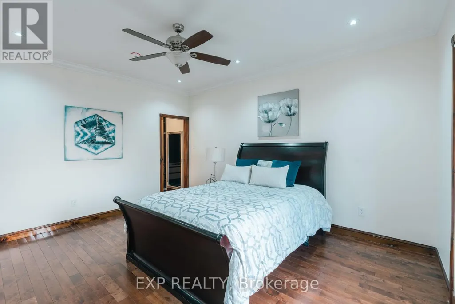
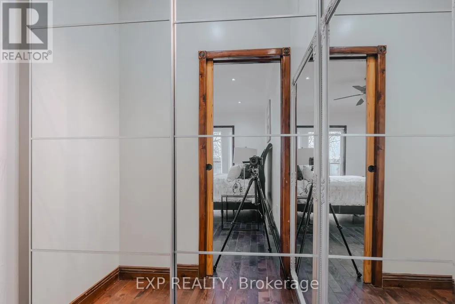
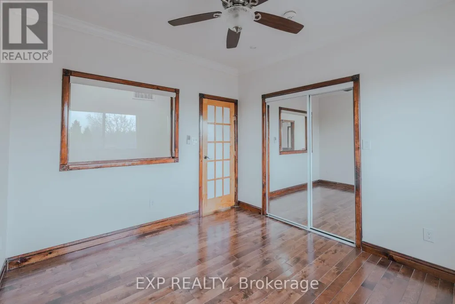
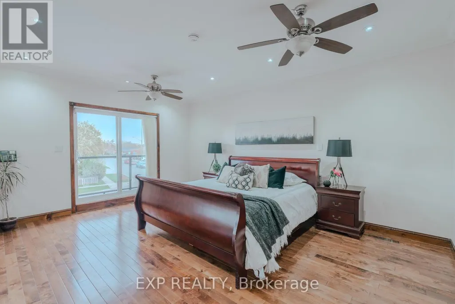
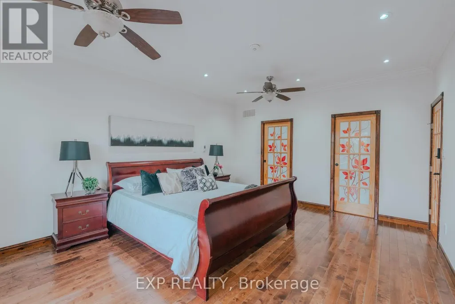
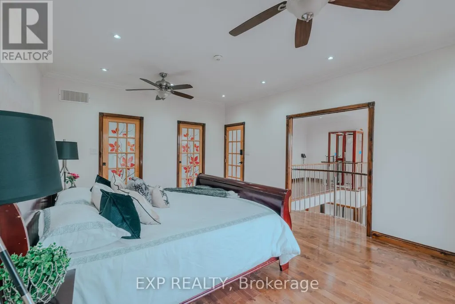
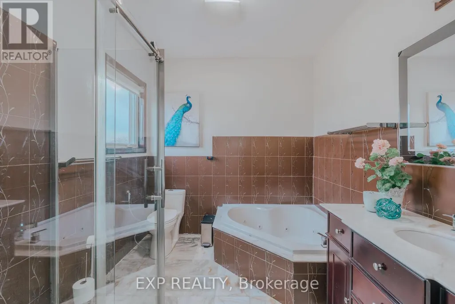
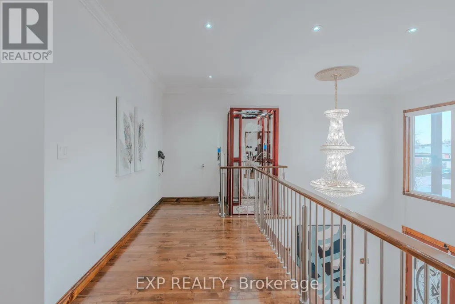
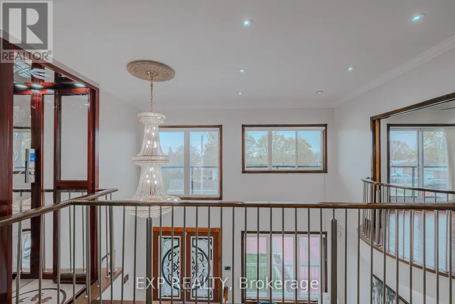
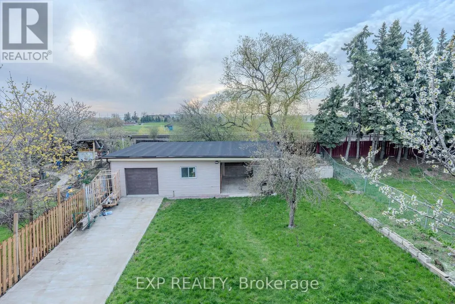
A custom built 2 storey duplex completed in 2017, offering over 3,200 sq ft above grade plus a fully finished basement with its own kitchen, three bedrooms, a full bathroom and a separate entrance. The basement layout and separate entrance make it well suited to a rental unit for extra income, or space for extended family.A private elevator services main and second level, and the main floor bedroom with its own 4 piece bathroom allows for true single level living. The double height foyer opens to a custom hardwood staircase, wide plank hardwood floors, pot lights throughout and an open concept kitchen with a gas cooktop, built in oven and custom cabinetry. In total the home offers 5 plus 3 bedrooms and 4 full bathrooms.Outside you will find a powered and insulated backyard workshop, a wood gazebo with a gas hookup, built in deck seating and a wide lot that is 34 by 161 feet and widens toward the rear. The concrete driveway and carport provide 6 total parking spaces.Malton offers quick access to major routes, with Highway 427 close by, Highway 401 a short drive south and Highway 407 a short drive north. Toronto Pearson International Airport is only minutes away. Westwood Square, transit, parks and schools are all close by as well. (id:7434)
General Features
| Features | Irregular lot size, Carpet Free |
|---|---|
| Community Features | School Bus |
| Property Type | Single Family |
| CommunityName | Malton |
| Amenities | Public Transit, Schools |
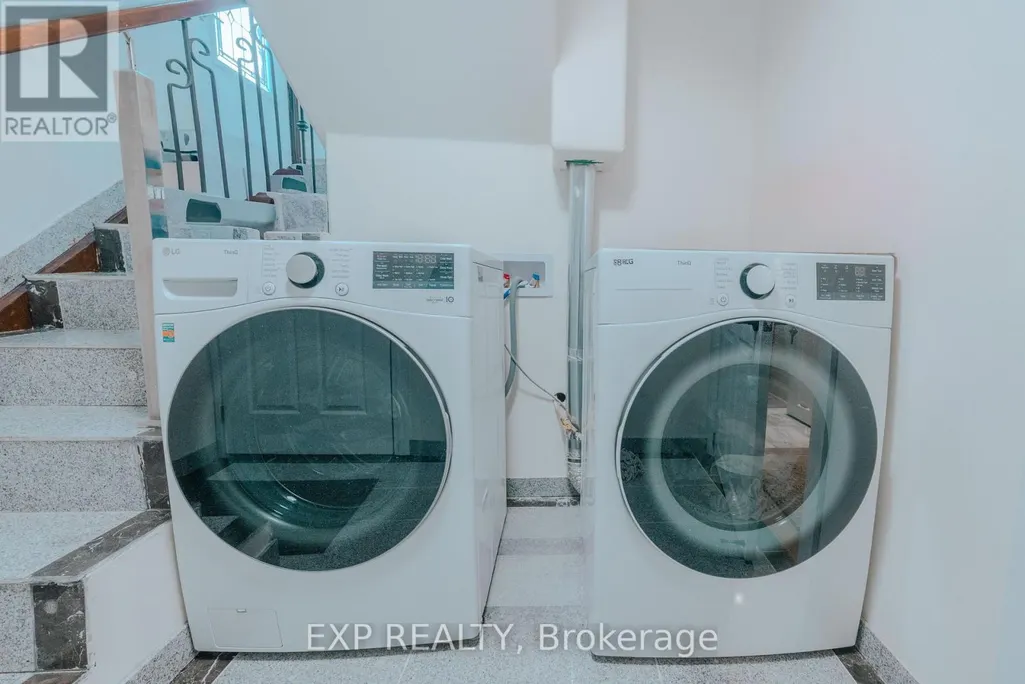
| Building Appliances | Cooktop, Dishwasher, Dryer, Oven, Hood Fan, Stove, Washer, Window Coverings, Refrigerator |
| Building Basement Features | Walk out, Separate entrance |
| Building Cooling Type | Central air conditioning |
| Location Description | Cross Streets: Goreway/Brandon Gate. ** Directions: From Hwy 427 (Southbound or Northbound):Exit at Morning Star Dr and head west. Turn right (north) onto Goreway Dr, then turn left (west) onto Brandon Gate Dr. Make your first left onto Monica Dr; destination will be on the left. |
| Parking Space Total | 6 |
| Foundation Type | Unknown |
| Building Type | House |
| Ownership Type | Freehold |
| Building.StoriesTotal | 2 |
Interior Features
| Building Fireplace Present | False |
|---|---|
| Building Heating Type | Forced air |
| Building Heating Fuel | Natural gas |
| Basement Development | Finished |
| Basement Type | N/A (Finished), N/A |
| Construction Style Attachment | Detached |
| Flooring Type | Marble, Hardwood |
| Living Area Range | 3000 |
| Bedrooms | 5+3 |
Exterior Features
| Structure | Deck, Patio(s), Workshop |
|---|---|
| Land Amenities | Public Transit, Schools |
| Sewer | Sanitary sewer |
| Exterior Finish | Stucco |
| Fence Type | Fully Fenced |
Room Details
| Room | Dimensions | Level | Flooring | Details |
|---|---|---|---|---|
| Bedroom | 4.6 m x 4.03 m | Main level | 4.03 m | |
| Dining room | 3.35 m x 5.13 m | Main level | 5.13 m | |
| Family room | 6.75 m x 5.13 m | Main level | 5.13 m | |
| Kitchen | 3.25 m x 4.03 m | Main level | 4.03 m | |
| Living room | 4.5 m x 5.13 m | Main level | 5.13 m | |
| Primary Bedroom | 3.96 m x 5.31 m | Second level | 5.31 m |
Amenities
- Views
- New Construction
- Adult 55+
- Lease To Own
- No Strata Fees
- Furnished
- Primary On Main
- Air Conditioning
- Seller Finance
- Green
- Fixer Upper
- Horse
- Golf
- Fireplace
- Deck
- Garage
- Basement
- Pool

Property vs Single Family Average in L4T 3E6
Price
In The Neighbourhood
Just Listed
Mississauga (Malton)
$ 639,900
- Type
- Single Family
- Rooms
- 5 Beds + 2.5 Baths
RE/MAX REALTY SPECIALISTS INC.
Mississauga (Malton)
$ 869,999
- Type
- Single Family
- Rooms
- 5 Beds + 2.5 Baths
HOMELIFE SILVERCITY REALTY INC.
Mississauga (Malton)
$ 2,900
- Type
- Single Family
- Rooms
- 3 Beds + 1 Baths
RE/MAX REALTY SPECIALISTS INC.
Mississauga (Malton)
$ 835,000
- Type
- Single Family
- Rooms
- 4 Beds + 3.5 Baths
RE/MAX HALLMARK YORK GROUP REALTY LTD.
Mississauga (Malton)
$ 899,999
- Type
- Single Family
- Rooms
- 4 Beds + 1.5 Baths
HOMELIFE SILVERCITY REALTY INC.
Mississauga (Malton)
$ 929,000
- Type
- Single Family
- Rooms
- 4 Beds + 3 Baths
RE/MAX MILLENNIUM REAL ESTATE
Mississauga (Malton)
$ 2,700
- Type
- Single Family
- Rooms
- 3 Beds + 1.5 Baths
ROYAL LEPAGE PLATINUM REALTY
Mississauga (Malton)
$ 699,900
- Type
- Single Family
- Rooms
- 3 Beds + 2 Baths
RE/MAX REALTY SERVICES INC.
