
Just Listed









Address
3313 Sunningdale Gardens, Oakville (GO Glenorchy), ON
Price
$ 7,000
Property Attributes
- ID#W13806952
- TypeSingle Family
- Listing Status Active
- MunicipalityOakville (GO Glenorchy)
- CityOakville (GO Glenorchy)
- Area1008 - GO Glenorchy
- Neighbourhood1008 - GO Glenorchy
- Postal CodeL6M 5K5
- Style
- Price$ 7,000
- Bedrooms5
- Bathrooms4
- Half Bathrooms1
Data Source:
Canadian Real Estate Association (CREA)
Property Description
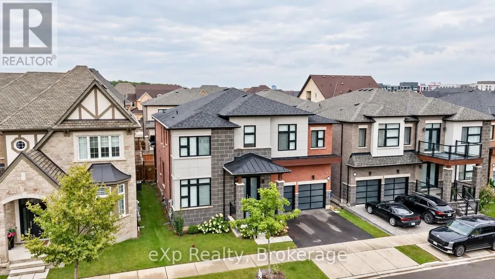
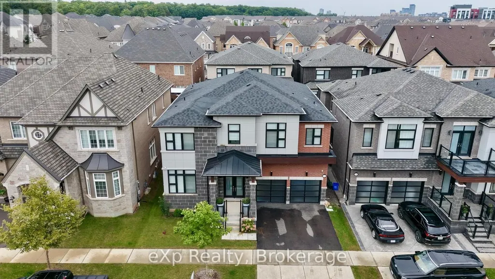
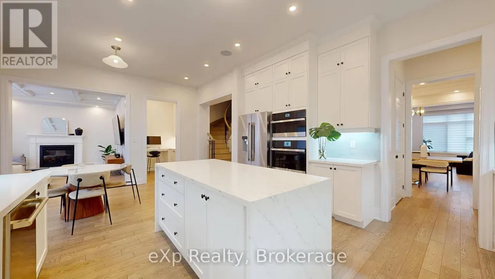
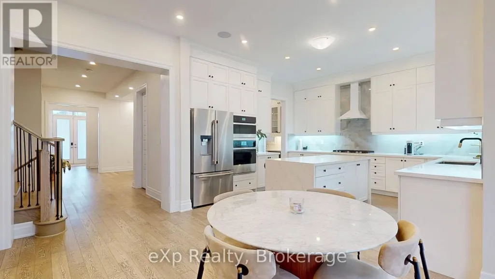
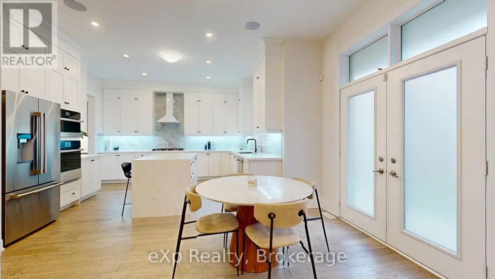
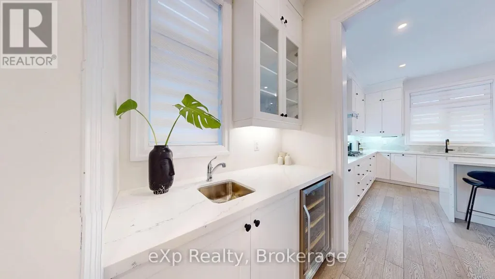
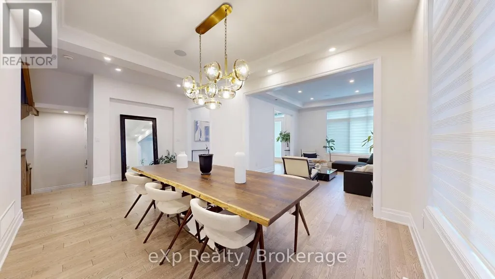
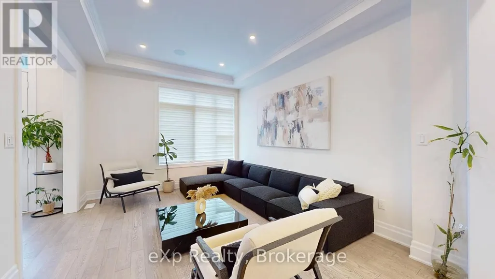
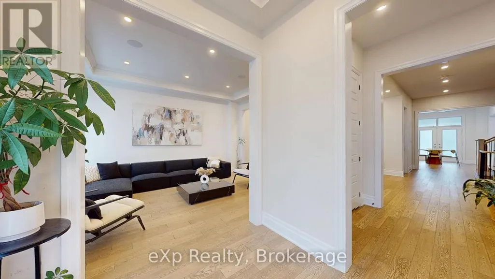
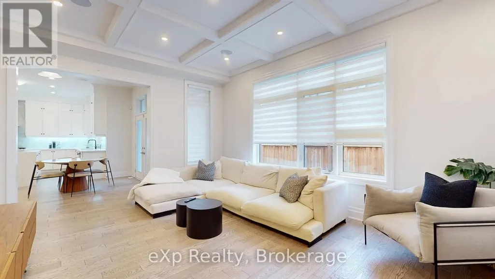
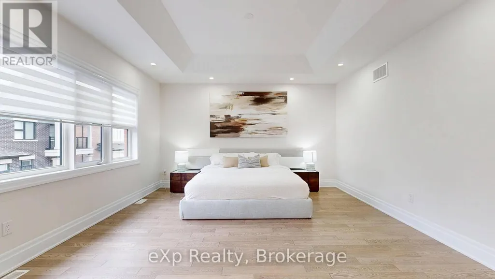
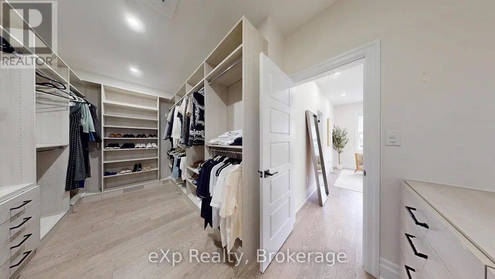
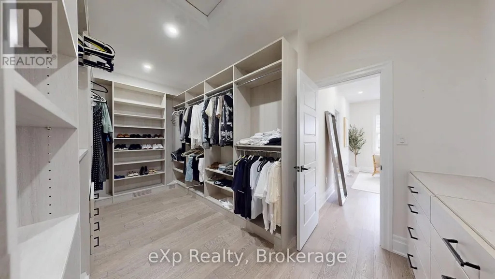
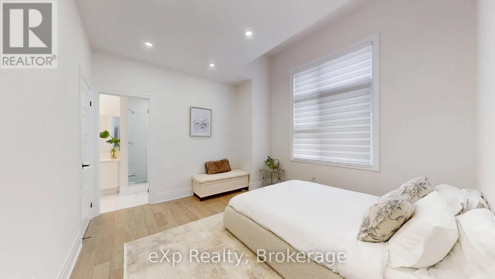
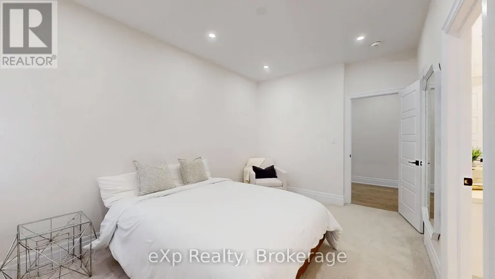
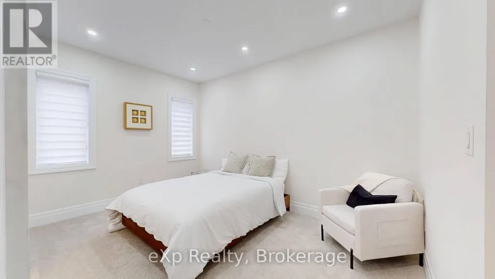
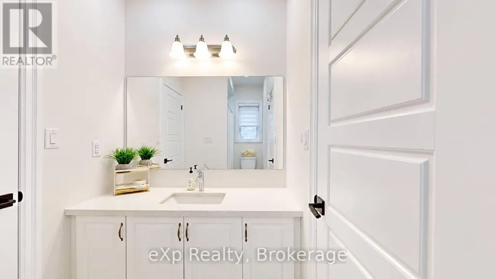
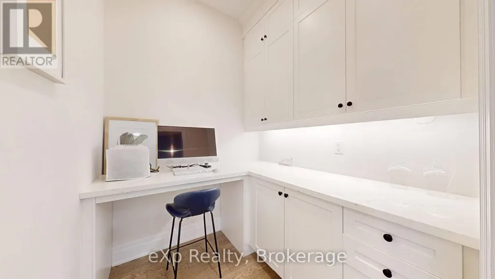
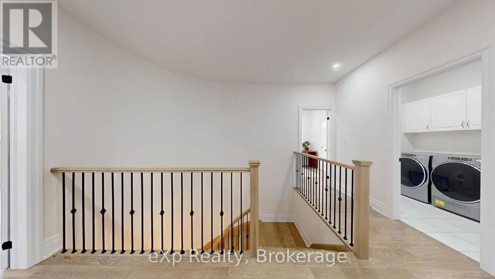
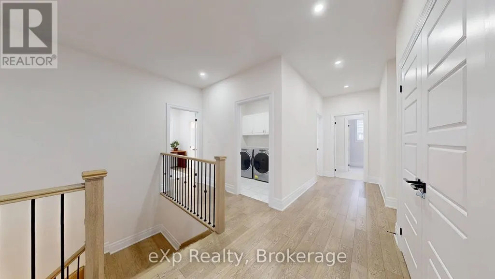
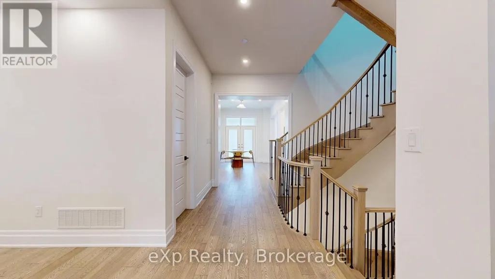
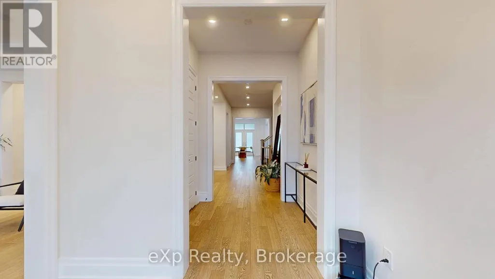
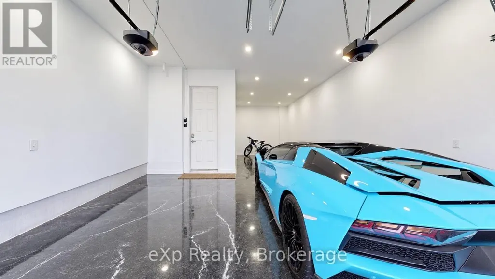
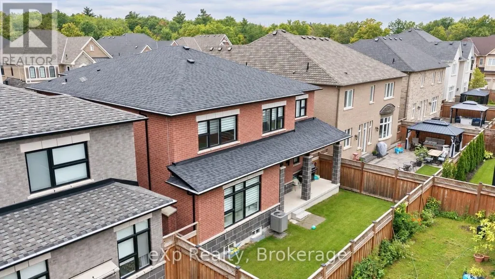
Welcome to 3313 Sunningdale Gardens, an impressive Remington-built residence in The Preserve, one of North Oakville's most sought-after communities. Built in 2021, this home offers an exceptional combination of scale, sophistication and everyday comfort. The main level immediately makes an impression with soaring 10-ft ceilings, rich stained hardwood flooring, elegant coffered ceilings, extensive pot lights and an inviting open-concept design. A beautifully appointed kitchen features striking stone countertops and ample space for both everyday living and entertaining. Stained oak stairs with wrought-iron pickets add another layer of timeless detail, while large windows bring an abundance of natural light throughout. Upstairs, 9-ft ceilings complement five generously sized bedrooms and four bathrooms, providing exceptional flexibility for a growing or extended family. The primary retreat is designed to impress, featuring a private sitting area, walk-in closet and spa-inspired 5-piece ensuite with custom double vanity, frameless glass shower and freestanding soaker tub. Outside, a covered rear porch with a gas line creates an inviting extension of the living space.Set within The Preserve, this home places you close to parks, walking trails, transit, shopping, amenities and a choice of private, public and Catholic schools. Downtown Oakville, Oakville GO and major highways are also just a short drive away. With parking for up to six vehicles and an impressive collection of upgrades throughout, 3313 Sunningdale Gardens delivers refined family living in a truly desirable North Oakville setting. (id:7434)
General Features
| Features | Ravine |
|---|---|
| Property Type | Single Family |
| Lease | 7000.00 |
| CommunityName | 1008 - GO Glenorchy |
| Amenities | Hospital, Park, Schools, Public Transit |
| Building Age | 0 to 5 years |
| Building Appliances | Dryer, Furniture, Microwave, Stove, Washer, Refrigerator |
| Building Cooling Type | Central air conditioning |
| Location Description | Cross Streets: Neyagawa Blvd & Dundas St W. ** Directions: Neyagawa Blvd & Dundas St W to George Savage Ave to Sunningdale Gardens. |
| Parking Space Total | 4 |
| Foundation Type | Poured Concrete |
| Building Type | House |
| Ownership Type | Freehold |
| Building.StoriesTotal | 2 |
Interior Features
| Building Fireplace Present | True |
|---|---|
| Building Heating Type | Forced air |
| Building Heating Fuel | Natural gas |
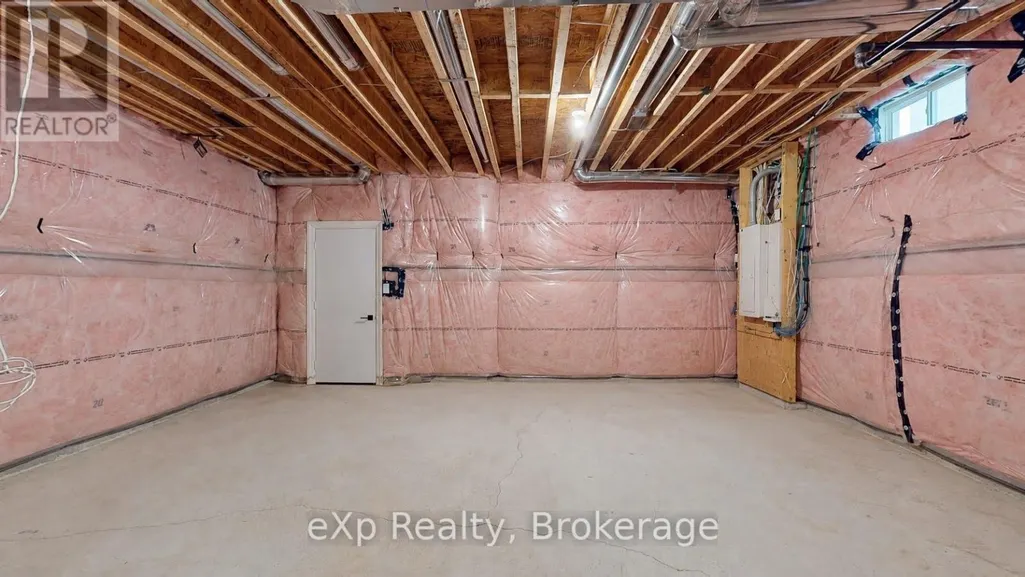
| Basement Development | Unfinished |
| Basement Type | Full (Unfinished) |
| Construction Style Attachment | Detached |
| Living Area Range | 3500 |
| Bedrooms | 5 |
Exterior Features
| Land Amenities | Hospital, Park, Schools, Public Transit |
|---|---|
| Sewer | Sanitary sewer |
| Exterior Finish | Stone, Brick |
Room Details
| Room | Dimensions | Level | Flooring | Details |
|---|---|---|---|---|
| Bedroom | 4.27 m x 2.97 m | Second level | 2.97 m | |
| Bedroom 2 | 6.45 m x 3.1 m | Second level | 3.1 m | |
| Bedroom 3 | 3.05 m x 4.42 m | Second level | 4.42 m | |
| Bedroom 4 | 3.71 m x 3.53 m | Second level | 3.53 m | |
| Dining room | 4.5 m x 3.66 m | Main level | 3.66 m | |
| Eating area | Measurements not available | Main level | ||
| Family room | 5.26 m x 4.11 m | Main level | 4.11 m | |
| Kitchen | 3.56 m x 4.37 m | Main level | 4.37 m | |
| Living room | 3.76 m x 4.88 m | Main level | 4.88 m | |
| Office | 2.01 m x 1.91 m | Main level | 1.91 m | |
| Other | Measurements not available | Second level | ||
| Primary Bedroom | 8.74 m x 4.65 m | Second level | 4.65 m |
Amenities
- Views
- New Construction
- Adult 55+
- Lease To Own
- No Strata Fees
- Furnished
- Primary On Main
- Air Conditioning
- Seller Finance
- Green
- Fixer Upper
- Horse
- Golf
- Fireplace
- Deck
- Garage
- Basement
- Pool

Property vs Single Family Average in L6M 5K5
Price
In The Neighbourhood
Open House
Oakville (GO Glenorchy)
$ 1,799,000
- Type
- Single Family
- Rooms
- 6 Beds + 4.5 Baths
SUTTON GROUP - SUMMIT REALTY INC.
Just Listed
Oakville (GO Glenorchy)
$ 5,300
- Type
- Single Family
- Rooms
- 4 Beds + 3.5 Baths
ROYAL LEPAGE CERTIFIED REALTY
Just Listed
Oakville (GO Glenorchy)
$ 1,549,000
- Type
- Single Family
- Rooms
- 3 Beds + 3.5 Baths
CENTURY 21 MILLER REAL ESTATE LTD.
Oakville (GO Glenorchy)
$ 1,949,000
- Type
- Single Family
- Rooms
- 4 Beds + 4.5 Baths
Right At Home Realty, Brokerage
Open House
Oakville (GO Glenorchy)
$ 1,560,000
- Type
- Single Family
- Rooms
- 5 Beds + 4.5 Baths
SMART SOLD REALTY
Oakville (GO Glenorchy)
$ 6,300
- Type
- Single Family
- Rooms
- 4 Beds + 3.5 Baths
LOMBARD GROUP REAL ESTATE INC.
Oakville (GO Glenorchy)
$ 1,950,000
- Type
- Single Family
- Rooms
- 5 Beds + 4.5 Baths
HOMELIFE LANDMARK REALTY INC.
Oakville (GO Glenorchy)
$ 1,799,999
- Type
- Single Family
- Rooms
- 4 Beds + 3.5 Baths
LOMBARD GROUP REAL ESTATE INC.
Oakville (GO Glenorchy)
$ 1,299,900
- Type
- Single Family
- Rooms
- 4 Beds + 3.5 Baths
REALTY ONE GROUP FLAGSHIP
Oakville (GO Glenorchy)
$ 5,900
- Type
- Single Family
- Rooms
- 4 Beds + 3.5 Baths
HOME AND BUSINESS REALTY
