



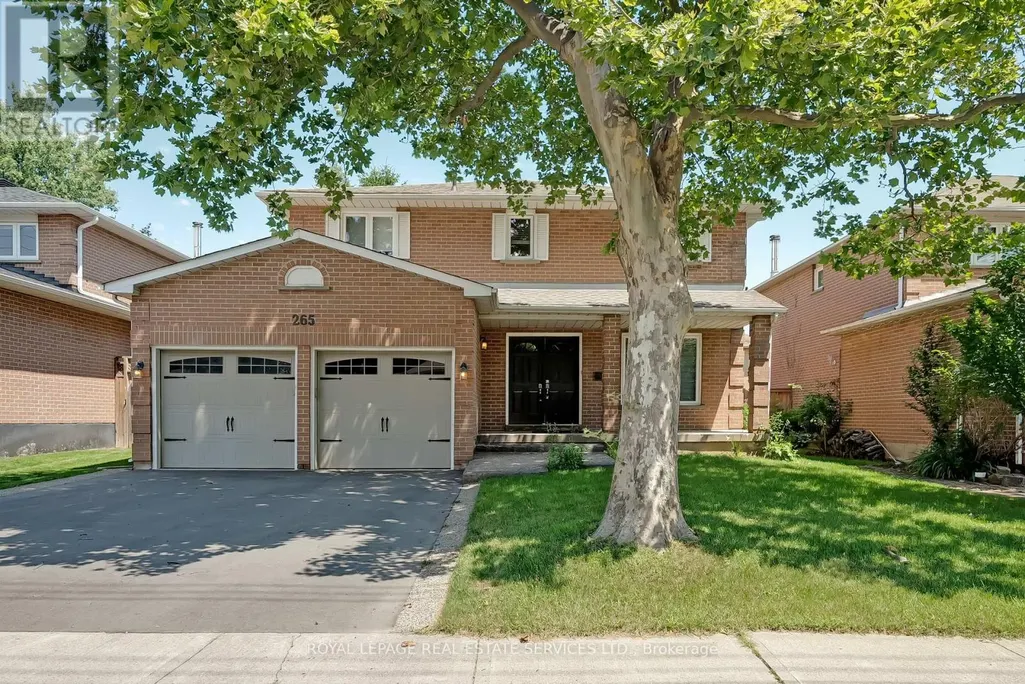
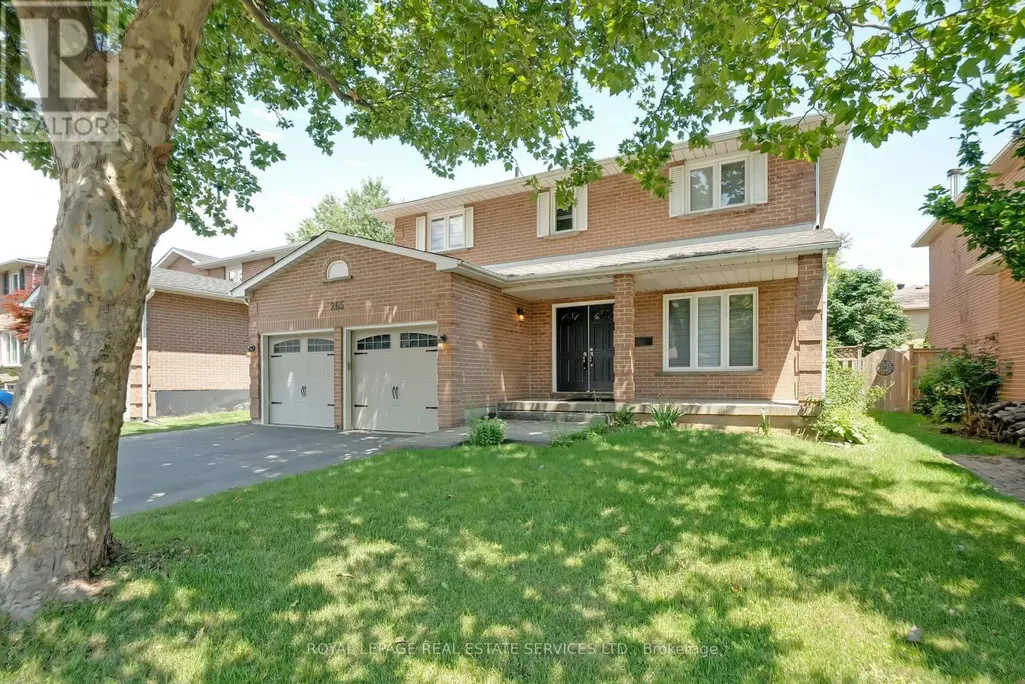
Address
265 Mississaga Street, Oakville (BR Bronte), ON
Price
$ 4,200
Property Attributes
- ID#W13805000
- TypeSingle Family
- Listing Status Active
- MunicipalityOakville (BR Bronte)
- CityOakville (BR Bronte)
- Area1001 - BR Bronte
- Neighbourhood1001 - BR Bronte
- Postal CodeL6L 6J8
- Style
- Price$ 4,200
- Bedrooms4
- Bathrooms2
- Half Bathrooms1
Data Source:
Canadian Real Estate Association (CREA)
Property Description
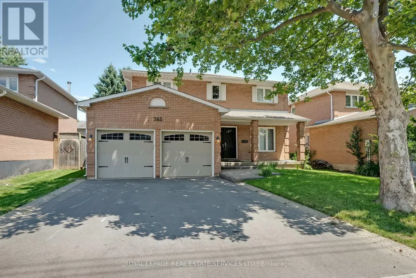
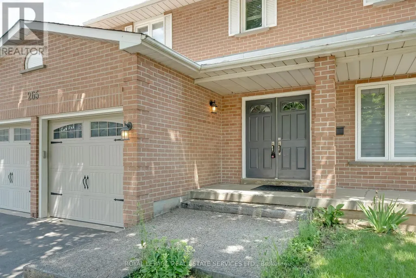
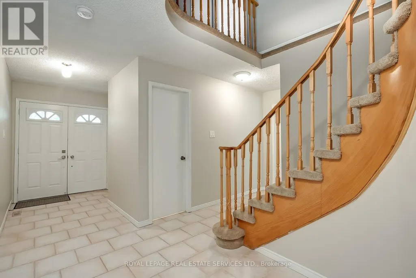
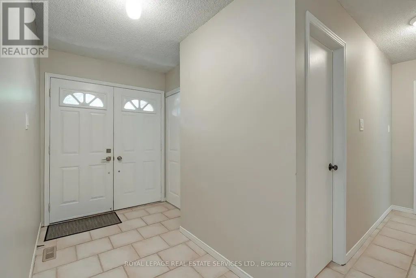
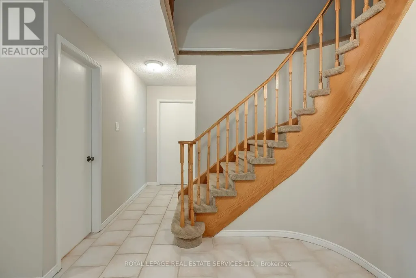
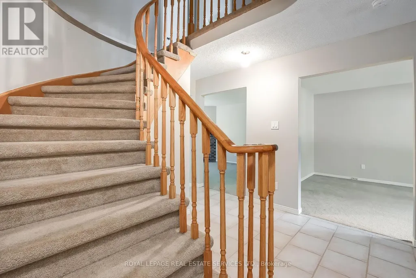
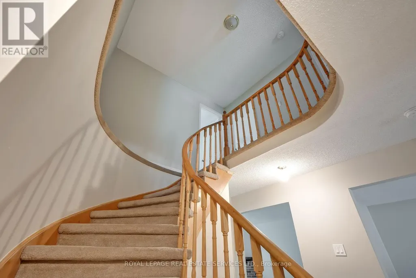
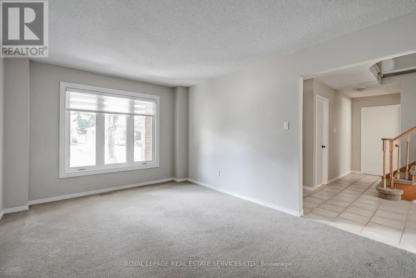
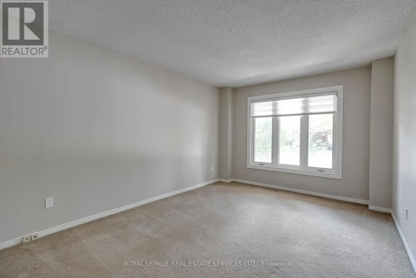
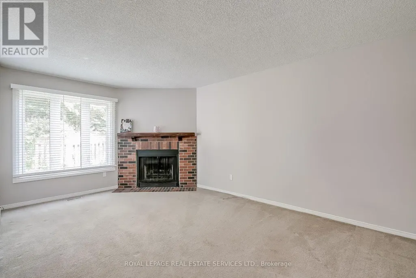
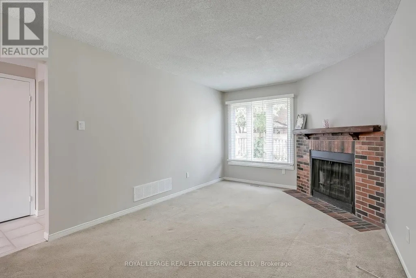
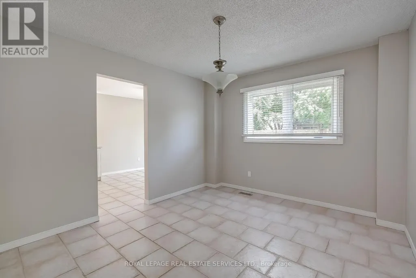
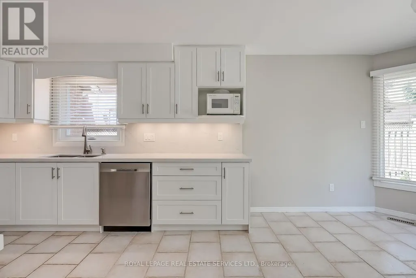
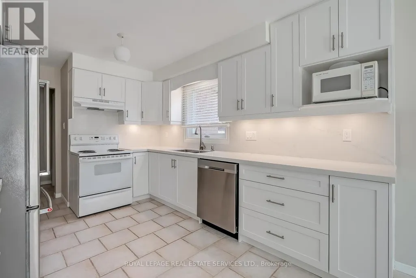
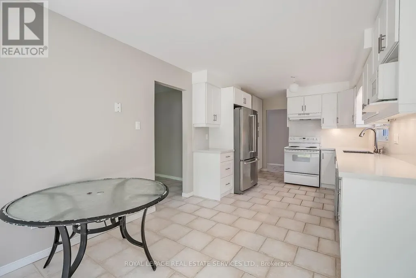
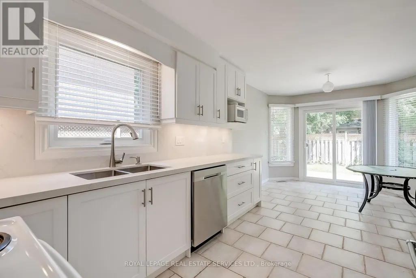
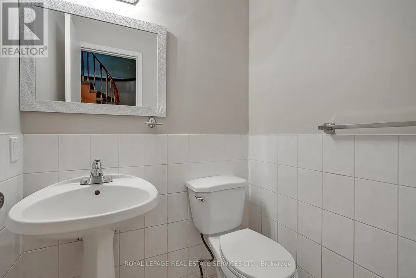
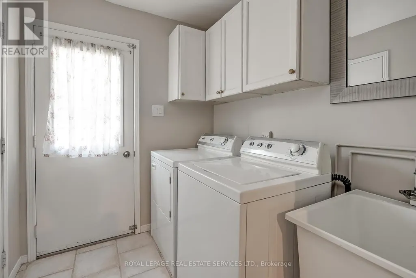
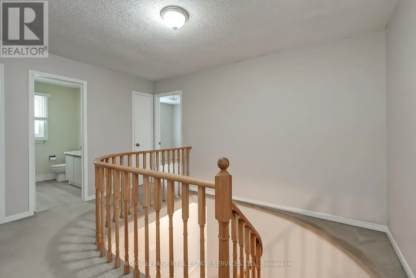
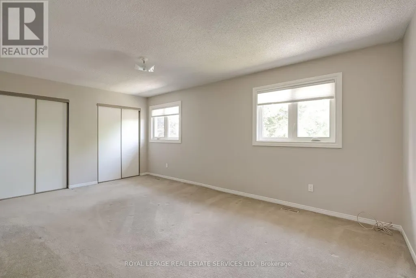
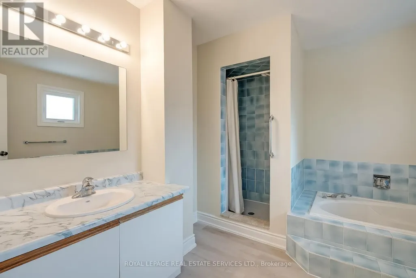
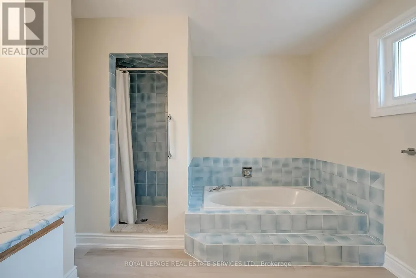
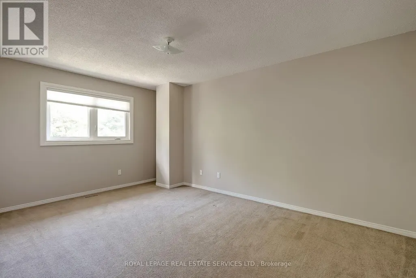
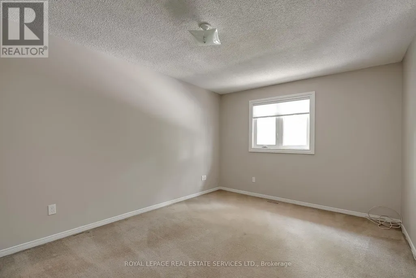
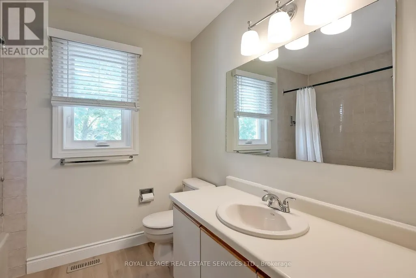
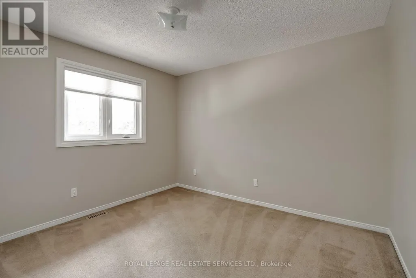
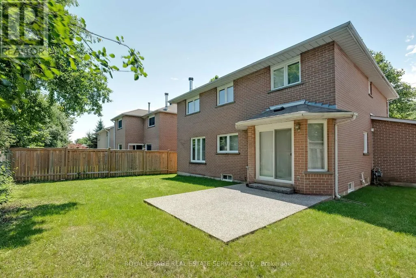
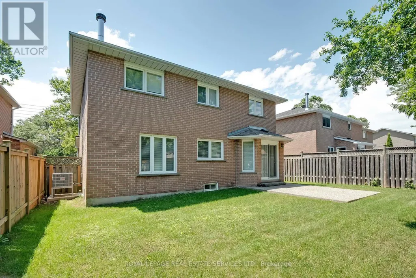
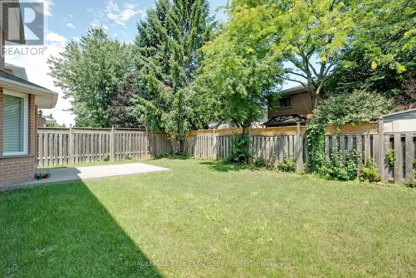
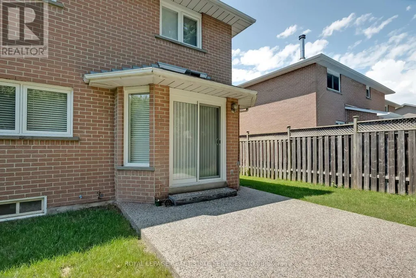
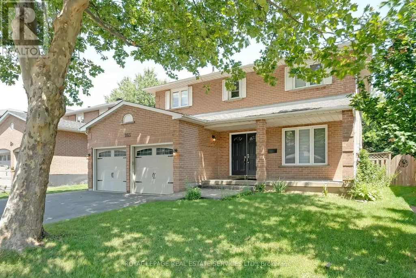
Experience a cherished lifestyle in trendy Bronte, one of Oakvilles most desirable lakeside communities. This vibrant neighborhood, surrounded by neighbourhood parks, is just a 15-minute walk to Bronte Village, where you'll find trendy shops, restaurants, Fishermans Wharf, outer and inner harbors, and Bronte Heritage Waterfront Park. Commuters will appreciate the convenient 4-minute drive to the QEW/403 highway and the 6-minute drive to the Bronte GO Train Station. This spacious 2-storey home is ideal for a large family, offering four generous bedrooms and considerable daily living space. Entertain with ease in the private living room and separate dining room. Prepare family meals in the expansive new kitchen, featuring extensive white cabinetry, quartz counters and slab quartz backsplash, and stainless steel fridge and dishwasher. The sizeable breakfast room has large windows and sliding glass doors to an exposed aggregate patio and fenced backyard, providing abundant grassy space for children to play safely. Gather around a crackling fire in the generous family room and create precious new memories. A powder room and a laundry room with inside entry to the attached double garage, boasting upgraded garage doors, complete the main level. The spacious primary bedroom features a 4-piece ensuite bath with a soaker tub and separate ceramic shower, while three additional second-floor bedrooms share the 4-piece main bathroom with a tub/shower combination. New windows, new furnace & air in 2023. No smokers. (id:7434)
General Features
| Features | Level lot, Level |
|---|---|
| Property Type | Single Family |
| Lease | 4200.00 |
| CommunityName | 1001 - BR Bronte |
| Amenities | Marina, Park, Schools |
| Building Age | 31 to 50 years |
| Building Amenities | Fireplace(s) |
| Building Appliances | Central Vacuum, Dishwasher, Dryer, Stove, Washer, Window Coverings, Refrigerator |
| Building Cooling Type | Central air conditioning |
| Location Description | Cross Streets: Lakeshore Rd W & Mississaga. ** Directions: Lakeshore Rd W - Mississaga St. |
| Parking Space Total | 4 |
| Foundation Type | Unknown |
| Building Type | House |
| Ownership Type | Freehold |
| Building.StoriesTotal | 2 |
Interior Features
| Building Fireplace Present | True |
|---|---|
| Building Fireplace Total | 1 |
| Building Heating Type | Forced air |
| Building Heating Fuel | Natural gas |
| Basement Development | Unfinished |
| Basement Type | Full (Unfinished) |
| Construction Style Attachment | Detached |
| Flooring Type | Carpeted, Tile |
| Living Area Range | 2000 |
| Bedrooms | 4 |
Exterior Features
| Structure | Patio(s) |
|---|---|
| Land Amenities | Marina, Park, Schools |
| Sewer | Sanitary sewer |
| Exterior Finish | Brick |
| Fence Type | Fenced yard |
Room Details
| Room | Dimensions | Level | Flooring | Details |
|---|---|---|---|---|
| Bedroom 2 | 4.83 m x 3.33 m | Second level | 3.33 m | |
| Bedroom 3 | 4.55 m x 3.33 m | Second level | 3.33 m | |
| Bedroom 4 | 3.43 m x 3.02 m | Second level | 3.02 m | |
| Dining room | 3.51 m x 3.2 m | Main level | 3.2 m | |
| Eating area | 3 m x 2.57 m | Main level | 2.57 m | |
| Kitchen | 3.76 m x 2.97 m | Main level | 2.97 m | |
| Living room | 5.13 m x 3.28 m | Main level | 3.28 m | |
| Primary Bedroom | 5.61 m x 3.51 m | Second level | 3.51 m |
Amenities
- Views
- New Construction
- Adult 55+
- Lease To Own
- No Strata Fees
- Furnished
- Primary On Main
- Air Conditioning
- Seller Finance
- Green
- Fixer Upper
- Horse
- Golf
- Fireplace
- Deck
- Garage
- Basement
- Pool

Property vs Single Family Average in L6L 6J8
Price
In The Neighbourhood
Open House
Oakville (BR Bronte)
$ 1,098,000
- Type
- Single Family
- Rooms
- 3 Beds + 1 Baths
ROYAL LEPAGE REALTY PLUS OAKVILLE
Oakville (BR Bronte)
$ 1,469,900
- Type
- Single Family
- Rooms
- 3 Beds + 1 Baths
ROYAL LEPAGE REAL ESTATE SERVICES LTD.
Oakville (BR Bronte)
$ 2,449,900
- Type
- Single Family
- Rooms
- 5 Beds + 4.5 Baths
Real Broker Ontario Ltd.
Oakville (BR Bronte)
$ 1,999,900
- Type
- Single Family
- Rooms
- 3 Beds + 4.5 Baths
ROYAL LEPAGE REAL ESTATE SERVICES LTD.
Oakville
$ 1,628,888
- Type
- Single Family
- Size
- 2,594 SqFt
- Rooms
- 5 Beds + 4.5 Baths
Royal LePage Burloak Real Estate Services
Oakville (BR Bronte)
$ 1,628,888
- Type
- Single Family
- Rooms
- 5 Beds + 4.5 Baths
ROYAL LEPAGE BURLOAK REAL ESTATE SERVICES
Oakville (BR Bronte)
$ 1,849,000
- Type
- Single Family
- Rooms
- 5 Beds + 4.5 Baths
ROYAL LEPAGE REAL ESTATE SERVICES LTD.
Oakville (BR Bronte)
$ 1,665,000
- Type
- Single Family
- Rooms
- 5 Beds + 2 Baths
RE/MAX ABOUTOWNE REALTY CORP.
Oakville
$ 1,665,000
- Type
- Single Family
- Size
- 1,755 SqFt
- Rooms
- 5 Beds + 1.5 Baths
RE/MAX Aboutowne Realty Corp.
