
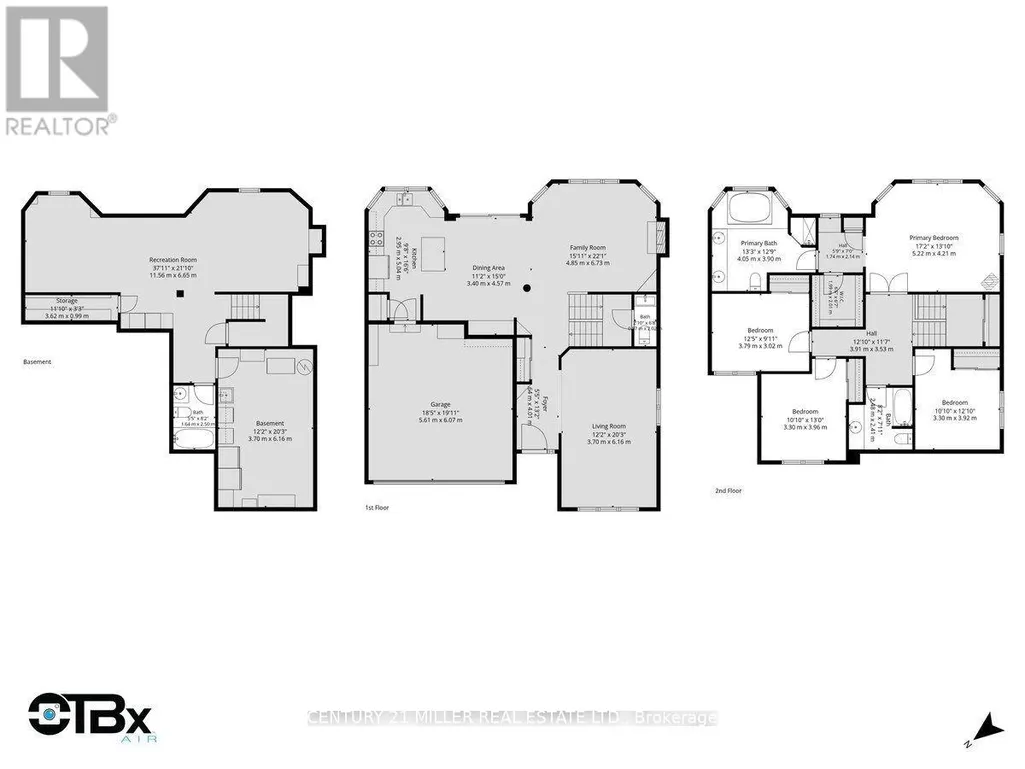
Address
2305 Kirkhill Place, Oakville (BC Bronte Creek), ON
Price
$ 1,649,000
Property Attributes
- ID#W13795566
- TypeSingle Family
- Listing Status Active
- MunicipalityOakville (BC Bronte Creek)
- CityOakville (BC Bronte Creek)
- Area1000 - BC Bronte Creek
- Neighbourhood1000 - BC Bronte Creek
- Postal CodeL6M 5G9
- Style
- Price$ 1,649,000
- Bedrooms4
- Bathrooms3
- Half Bathrooms1
Data Source:
Canadian Real Estate Association (CREA)
Property Description
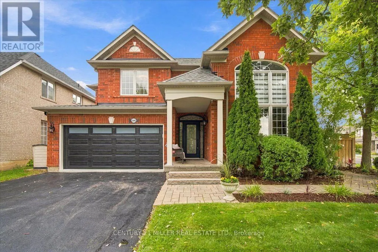
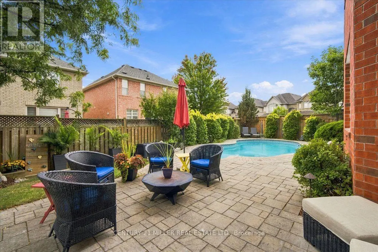
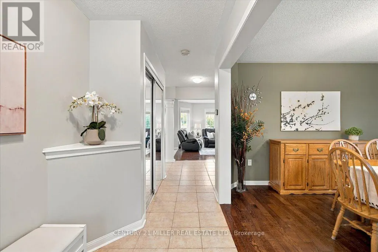
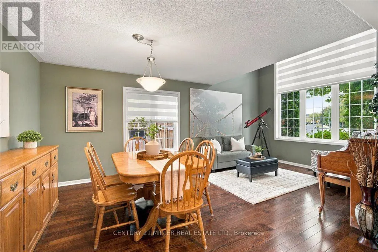
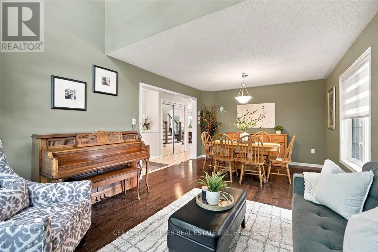
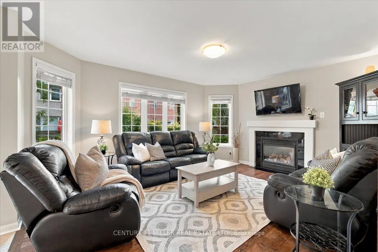
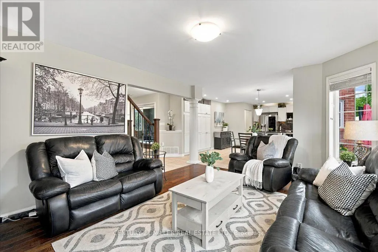
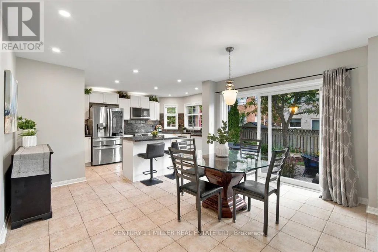
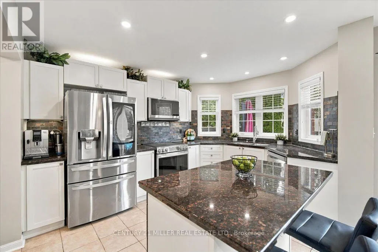
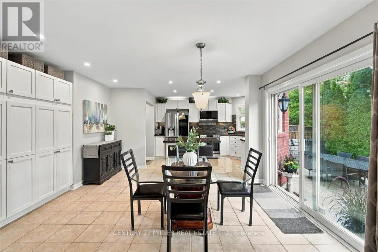
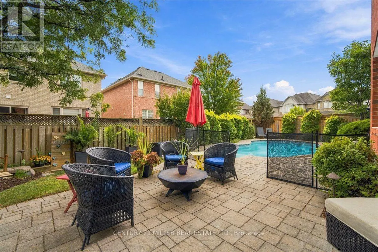
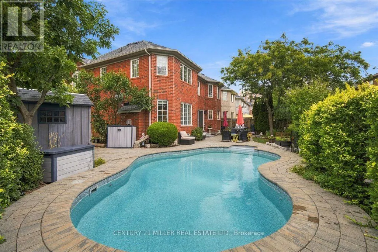
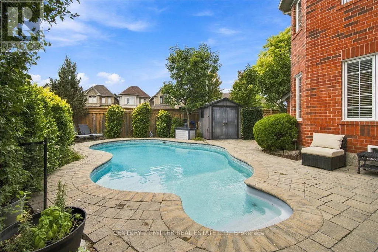
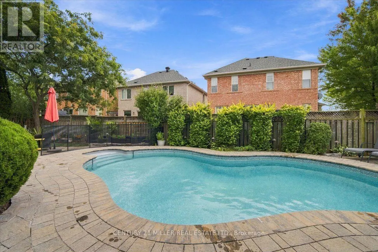
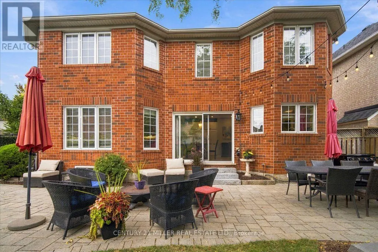
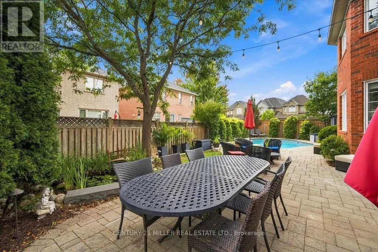
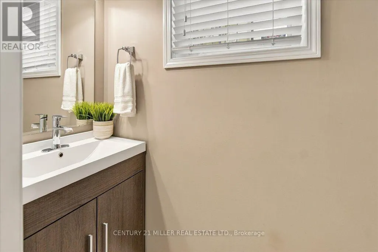
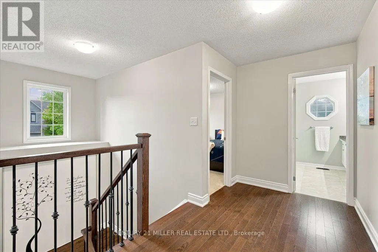
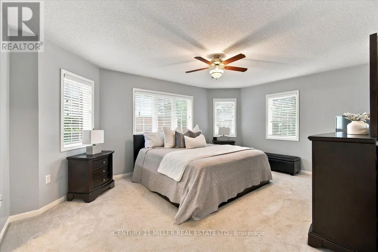
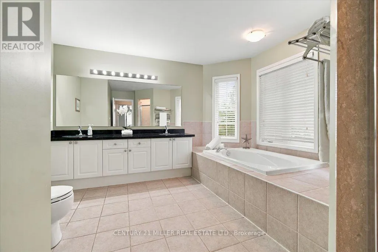
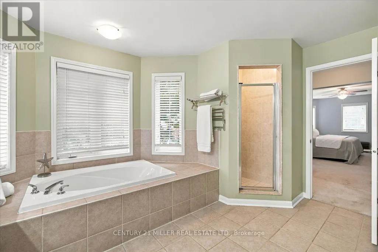
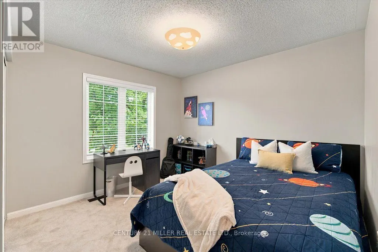
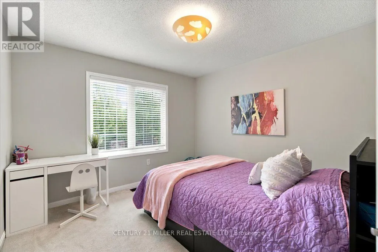
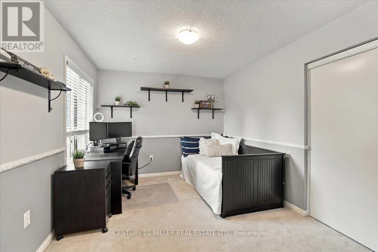
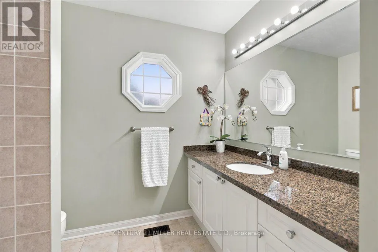
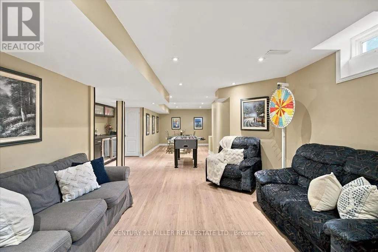
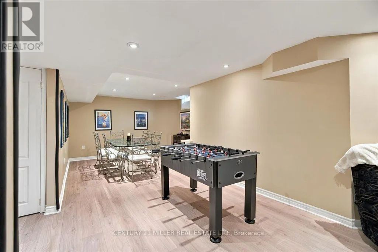
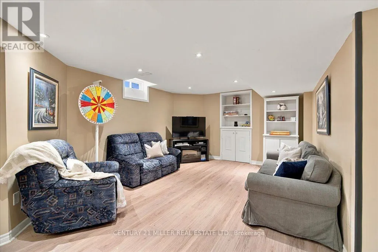
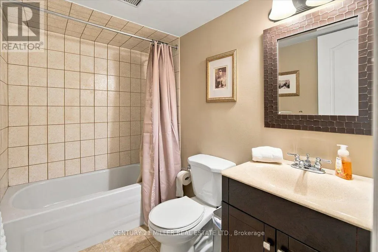
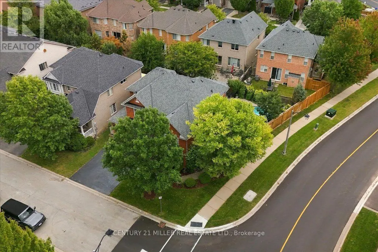
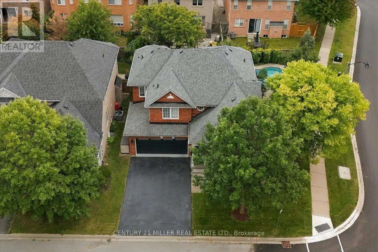
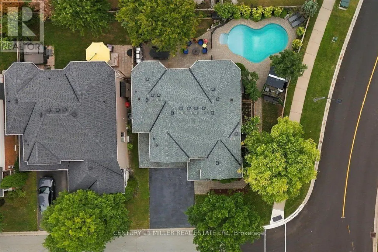
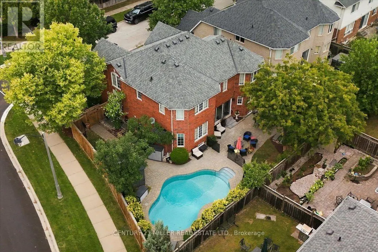
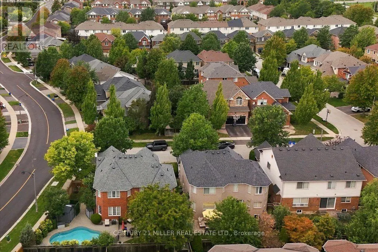
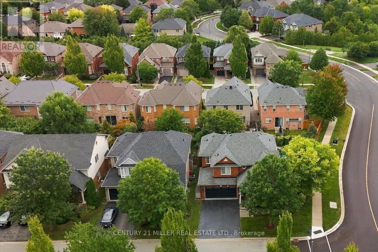
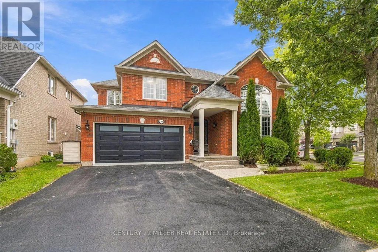
Welcome to this beautifully maintained home situated on a premium oversized corner lot in the highly sought-after community of Bronte Creek. The exceptional backyard retreat features an inground pool, expansive professionally completed landscaping, multiple areas for lounging and dining, a pond, storage shed and irrigation system throughout the property. A removable Protect-A-Child pool safety fence and newer pool heater complete the outdoor space, ideal for summer entertaining and everyday enjoyment. Inside, the bright and spacious living and dining room features hardwood flooring and large windows, while the inviting family room offers a gas fireplace and an abundance of natural light. The eat-in kitchen features white cabinetry, ample pantry storage, centre island with breakfast seating, tiled backsplash, pot lights, newer high-end stainless-steel appliances and a walkout to the backyard. A convenient powder room completes the main level. Upstairs, the spacious primary bedroom features a walk-in closet and private 5-piece ensuite with double vanity and soaker tub. Three additional bedrooms and a 4-piece main bathroom complete the upper level. The finished basement extends the living space with a large open recreation area, new flooring, a 4-piece bathroom and lower-level laundry. A double-car garage with inside entry and double-wide driveway parking completes the home. Ideally situated near parks, trails, schools, transit, major highways and Oakville Trafalgar Memorial Hospital, this Bronte Creek home offers an exceptional combination of space, comfort and a premium lot in a fantastic location. (id:7434)
General Features
| Features | Wooded area, Irregular lot size |
|---|---|
| Community Features | Community Centre |
| Property Type | Single Family |
| Zoning Description | RL6 |
| CommunityName | 1000 - BC Bronte Creek |
| Amenities | Hospital, Park, Schools |
| Building Age | 16 to 30 years |
| Building Appliances | Dishwasher, Dryer, Microwave, Stove, Washer, Window Coverings, Refrigerator |
| Building Cooling Type | Central air conditioning |
| Location Description | Dundas St/Valleyridge Dr/Kirkhill |
| Parking Space Total | 4 |
| Foundation Type | Poured Concrete |
| Building Type | House |
| Ownership Type | Freehold |
| Building.StoriesTotal | 2 |
Interior Features
| Building Fireplace Present | True |
|---|---|
| Building Fireplace Total | 1 |
| Building Heating Type | Forced air |
| Building Heating Fuel | Natural gas |
| Basement Development | Finished |
| Basement Type | Full (Finished) |
| Construction Style Attachment | Detached |
| Living Area Range | 2000 |
| Bedrooms | 4 |
Exterior Features
| Pool Type | Inground pool, Outdoor pool |
|---|---|
| Structure | Patio(s), Shed |
| Land Amenities | Hospital, Park, Schools |
| Landscape Features | Landscaped |
| Sewer | Sanitary sewer |
| Exterior Finish | Brick |
| Fence Type | Fully Fenced |
Room Details
| Room | Dimensions | Level | Flooring | Details |
|---|---|---|---|---|
| Bedroom | 3.79 m x 3.02 m | Second level | 3.02 m | |
| Eating area | 3.4 m x 4.57 m | Main level | 4.57 m | |
| Family room | 4.85 m x 6.73 m | Main level | 6.73 m | |
| Kitchen | 2.95 m x 5.03 m | Main level | 5.03 m | |
| Living room | 3.71 m x 6.17 m | Main level | 6.17 m | |
| Primary Bedroom | 5.23 m x 4.22 m | Second level | 4.22 m | |
| Recreational, Games room | 11.56 m x 6.66 m | Lower level | 6.66 m |
Amenities
- Views
- New Construction
- Adult 55+
- Lease To Own
- No Strata Fees
- Furnished
- Primary On Main
- Air Conditioning
- Seller Finance
- Green
- Fixer Upper
- Horse
- Golf
- Fireplace
- Deck
- Garage
- Basement
- Pool

Property vs Single Family Average in L6M 5G9
Price
In The Neighbourhood
Just Listed
Oakville (BC Bronte Creek)
$ 1,550,000
- Type
- Single Family
- Rooms
- 4 Beds + 3 Baths
ROYAL LEPAGE REAL ESTATE SERVICES LTD.
Just Listed
Oakville
$ 2,299,000
- Type
- Single Family
- Size
- 5,225 SqFt
- Rooms
- 5 Beds + 3.5 Baths
RE/MAX Escarpment Realty Inc.
Oakville (BC Bronte Creek)
$ 2,299,000
- Type
- Single Family
- Rooms
- 5 Beds + 3.5 Baths
RE/MAX ESCARPMENT REALTY INC.
Oakville (BC Bronte Creek)
$ 1,349,888
- Type
- Single Family
- Rooms
- 4 Beds + 2.5 Baths
ROYAL LEPAGE REALTY PLUS OAKVILLE
Oakville (BC Bronte Creek)
$ 2,979,000
- Type
- Single Family
- Rooms
- 5 Beds + 4.5 Baths
CENTURY 21 MILLER REAL ESTATE LTD.
Oakville (BC Bronte Creek)
$ 2,389,000
- Type
- Single Family
- Rooms
- 4 Beds + 4.5 Baths
KELLER WILLIAMS EDGE REALTY
Oakville (BC Bronte Creek)
$ 1,549,999
- Type
- Single Family
- Rooms
- 3 Beds + 3 Baths
ROYAL LEPAGE REAL ESTATE SERVICES PHINNEY REAL EST
Oakville
$ 2,389,000
- Type
- Single Family
- Size
- 3,711 SqFt
- Rooms
- 4 Beds + 4.5 Baths
Keller Williams Edge Realty
Oakville
$ 1,799,999
- Type
- Single Family
- Size
- 2,768 SqFt
- Rooms
- 3 Beds + 3.5 Baths
RE/MAX Aboutowne Realty Corp.
Oakville (BC Bronte Creek)
$ 1,799,999
- Type
- Single Family
- Rooms
- 3 Beds + 3.5 Baths
RE/MAX ABOUTOWNE REALTY CORP.
Oakville (BC Bronte Creek)
$ 2,330,000
- Type
- Single Family
- Rooms
- 6 Beds + 4.5 Baths
RETREND REALTY LTD
