














Address
1387 Willowdown Road, Oakville (SW Southwest), ON
Price
$ 2,799,000
Property Attributes
- ID#W13755078
- TypeSingle Family
- Listing Status Active
- MunicipalityOakville (SW Southwest)
- CityOakville (SW Southwest)
- Area1017 - SW Southwest
- Neighbourhood1017 - SW Southwest
- Postal CodeL6L 1X2
- Style
- Price$ 2,799,000
- Bedrooms4
- Bathrooms3
- Half Bathrooms1
Data Source:
Canadian Real Estate Association (CREA)
Property Description
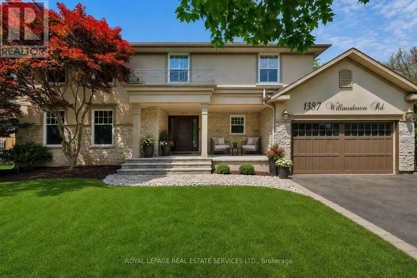
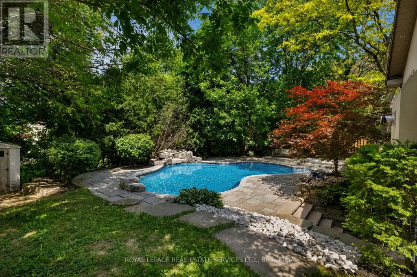
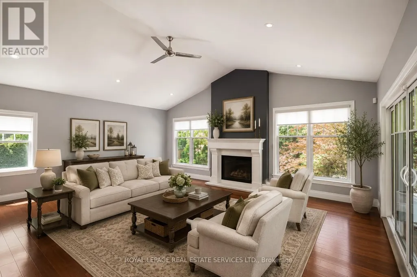
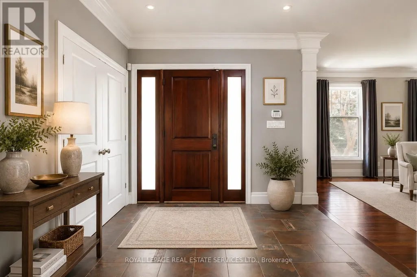
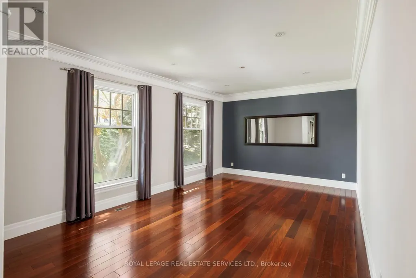
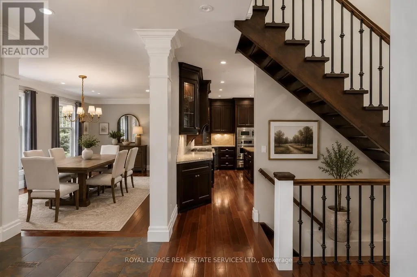
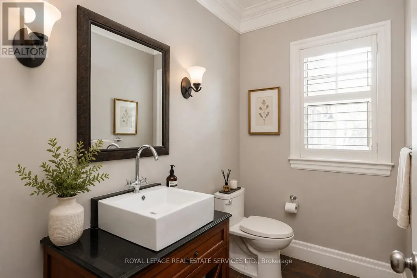
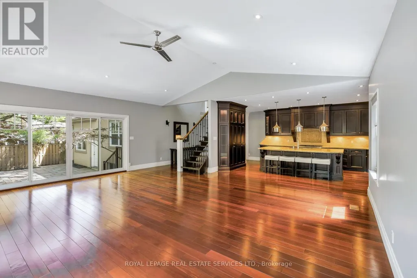
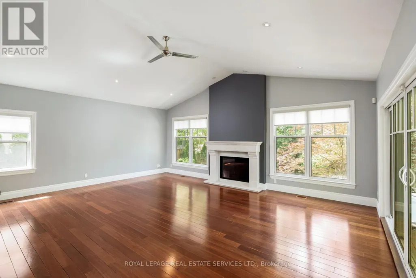
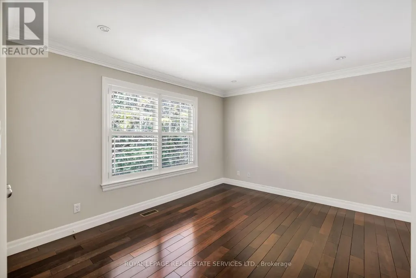
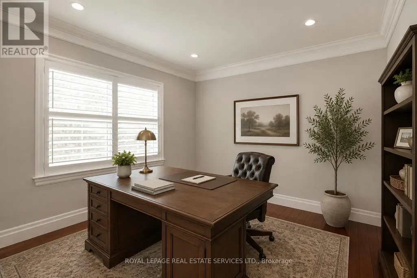
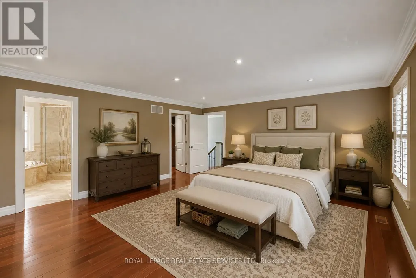
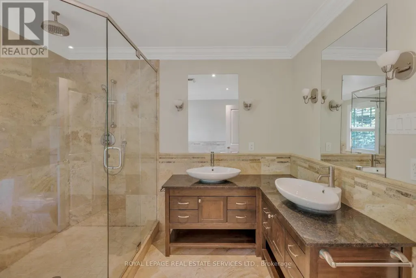
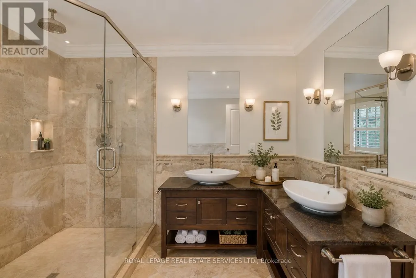
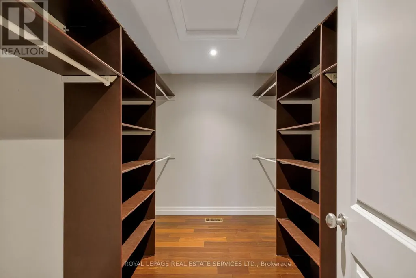
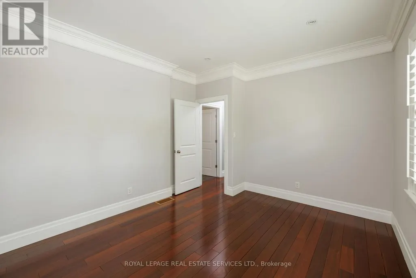
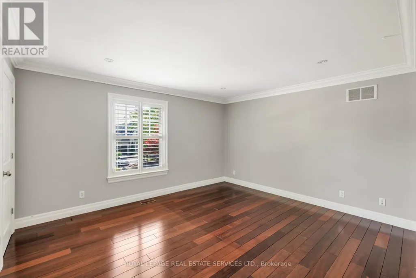
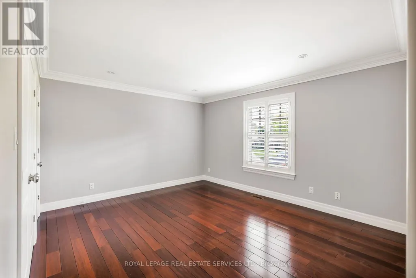
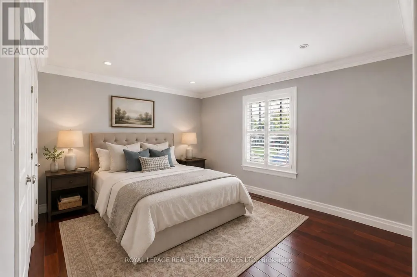
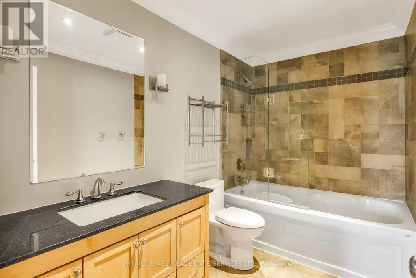
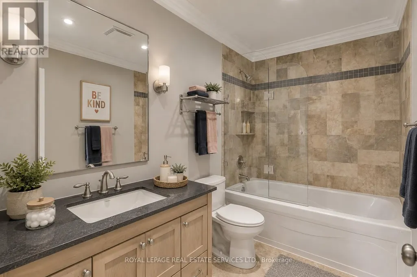
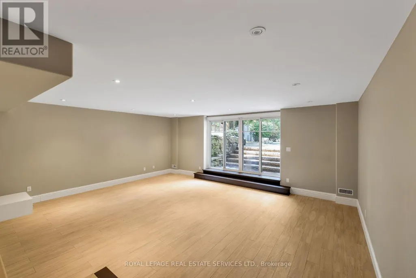
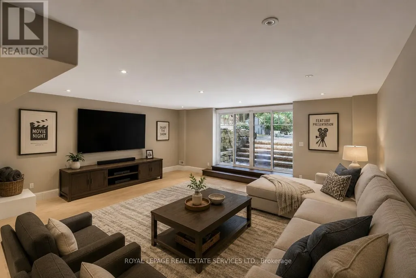
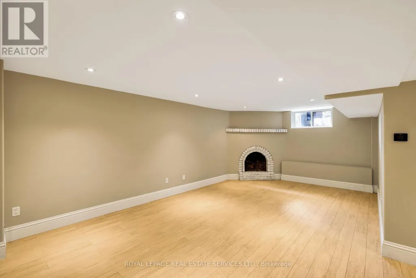
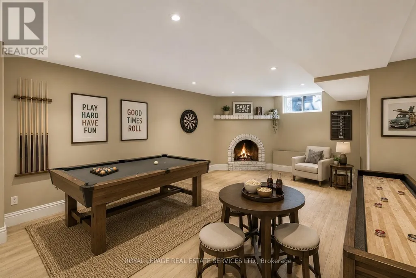
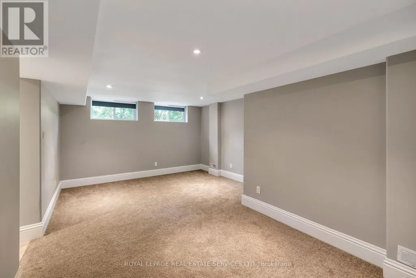
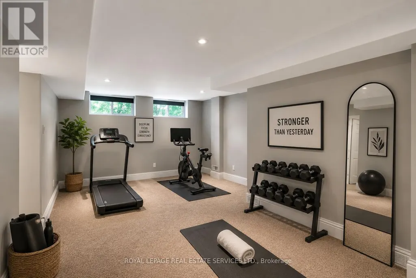
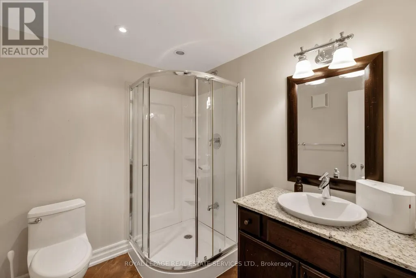
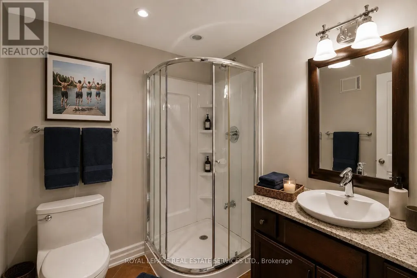
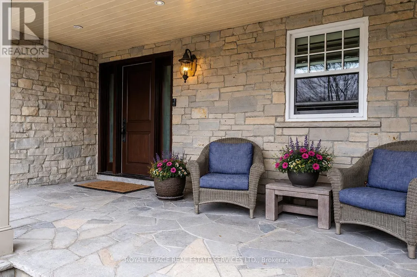
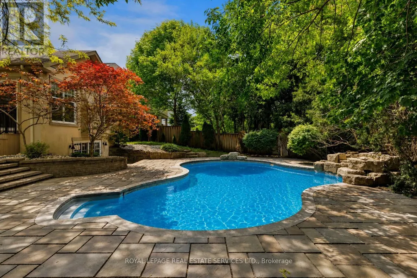
Welcome to this exceptional upscale residence set on a sprawling 75 x 150 ft lot in prestigious Coronation Park. A 10-minute walk to Coronation Park on Lake Ontario and minutes to Bronte Harbour and Village, Oakville Harbour and downtown Oakville, for upscale shopping and restaurants. A 5-minute drive to the QEW and Bronte GO Station for commuters. Showcasing outstanding curb appeal with a stucco and stone façade, deluxe mouldings, professional landscaping, a stone walkway, covered flagstone porch and an extra-long driveway to a triple (tandem) garage, the home transitions seamlessly to a private backyard oasis-an entertainer's dream with upgraded stone patios, a custom saltwater pool with armour stone waterfall, lush gardens, multiple seating areas and ultimate privacy with mature trees. Offering 4 spacious bedrooms, 3.5 bathrooms and a professionally finished walk-up basement, the interior exudes refined craftsmanship with exotic hardwood floors, smooth ceilings, rounded drywall corners, crown mouldings, custom cabinetry, an impressive floating staircase, and abundant natural light. Highlights include a grand dining room, a dramatic family room with a cathedral ceiling, a gas fireplace and walkout, a private office, and a chef's kitchen with custom cabinetry, granite counters, an oversized island and premium Viking appliances. Upstairs features four generous bedrooms and two lavish bathrooms, including the primary retreat with a spa-inspired ensuite offering a jetted tub and a glass shower. The walk-up basement impresses with a large recreation room, a games room with a fireplace, a media lounge, and a 3-piece bath-perfect for family living and entertaining. (id:7434)
General Features
| Features | Level lot, Level |
|---|---|
| Pool Features | Salt Water Pool |
| Community Features | Community Centre |
| Property Type | Single Family |
| Zoning Description | RL2-0 |
| CommunityName | 1017 - SW Southwest |
| Amenities | Park, Schools |
| Building Age | 16 to 30 years |
| Building Amenities | Fireplace(s) |
| Building Appliances | Garage door opener remote(s), Oven - Built-In, Central Vacuum, Range, Dishwasher, Dryer, Microwave, Stove, Washer, Window Coverings, Refrigerator |
| Building Basement Features | Walk out |
| Building Cooling Type | Central air conditioning |
| Location Description | Cross Streets: Willowdown & Hixon. ** Directions: Rebecca - Savannah- Willowdown. |
| Parking Space Total | 9 |
| Foundation Type | Unknown |
| Building Type | House |
| Ownership Type | Freehold |
| Building.StoriesTotal | 2 |
Interior Features
| Building Fireplace Present | True |
|---|---|
| Building Fireplace Total | 2 |
| Building Heating Type | Forced air |
| Building Heating Fuel | Natural gas |
| Basement Development | Finished |
| Basement Type | Full (Finished) |
| Construction Style Attachment | Detached |
| Flooring Type | Hardwood, Laminate, Carpeted |
| Living Area Range | 3000 |
| Bedrooms | 4 |
Exterior Features
| Pool Type | Inground pool |
|---|---|
| Structure | Patio(s), Shed |
| Land Amenities | Park, Schools |
| Landscape Features | Landscaped |
| Sewer | Sanitary sewer |
| Exterior Finish | Stone, Stucco |
| Fence Type | Fully Fenced |
Room Details
| Room | Dimensions | Level | Flooring | Details |
|---|---|---|---|---|
| Bedroom 2 | 4.27 m x 3.66 m | Second level | 3.66 m | |
| Bedroom 3 | 4.22 m x 3.66 m | Second level | 3.66 m | |
| Bedroom 4 | 4.01 m x 3.66 m | Second level | 3.66 m | |
| Dining room | 5.92 m x 3.96 m | Main level | 3.96 m | |
| Games room | 6.43 m x 3.73 m | Basement | 3.73 m | |
| Kitchen | 5.33 m x 4.06 m | Main level | 4.06 m | |
| Living room | 7.01 m x 5.79 m | Main level | 5.79 m | |
| Media | 5.82 m x 3.91 m | Basement | 3.91 m | |
| Office | 3.73 m x 3.4 m | Main level | 3.4 m | |
| Primary Bedroom | 5.49 m x 5.03 m | Second level | 5.03 m | |
| Recreational, Games room | 6.48 m x 5.59 m | Basement | 5.59 m |
Amenities
- Views
- New Construction
- Adult 55+
- Lease To Own
- No Strata Fees
- Furnished
- Primary On Main
- Air Conditioning
- Seller Finance
- Green
- Fixer Upper
- Horse
- Golf
- Fireplace
- Deck
- Garage
- Basement
- Pool

Property vs Single Family Average in L6L 1X2
Price
In The Neighbourhood
Oakville (SW Southwest)
$ 4,189,000
- Type
- Single Family
- Rooms
- 7 Beds + 6.5 Baths
CENTURY 21 MILLER REAL ESTATE LTD.
Oakville (SW Southwest)
$ 4,200
- Type
- Single Family
- Rooms
- 4 Beds + 2 Baths
ROYAL LEPAGE SIGNATURE REALTY
Oakville (SW Southwest)
$ 1,749,000
- Type
- Single Family
- Rooms
- 4 Beds + 3 Baths
ROYAL LEPAGE REAL ESTATE SERVICES LTD.
Oakville (SW Southwest)
$ 1,599,000
- Type
- Single Family
- Rooms
- 6 Beds + 2 Baths
ROYAL LEPAGE SIGNATURE REALTY
Oakville (SW Southwest)
$ 1,988,000
- Type
- Single Family
- Rooms
- 6 Beds + 3.5 Baths
HOMELIFE LANDMARK REALTY INC.
Oakville (SW Southwest)
$ 2,797,000
- Type
- Single Family
- Rooms
- 5 Beds + 4.5 Baths
ROYAL LEPAGE REAL ESTATE SERVICES LTD.
Oakville (SW Southwest)
$ 4,150,000
- Type
- Single Family
- Rooms
- 4 Beds + 5.5 Baths
RE/MAX ABOUTOWNE REALTY CORP.
Oakville (SW Southwest)
$ 2,999,000
- Type
- Single Family
- Rooms
- 5 Beds + 4.5 Baths
CENTURY 21 MILLER REAL ESTATE LTD.
Oakville (SW Southwest)
$ 1,839,000
- Type
- Single Family
- Rooms
- 3 Beds + 1.5 Baths
Royal LePage Real Estate Services Ltd., Brokerage
Open House
Oakville (SW Southwest)
$ 1,719,000
- Type
- Single Family
- Rooms
- 5 Beds + 2 Baths
ROYAL LEPAGE WEST REALTY GROUP LTD.
Oakville (SW Southwest)
$ 7,250,000
- Type
- Single Family
- Rooms
- 7 Beds + 8.5 Baths
SAM MCDADI REAL ESTATE INC.
