



Address
98 Sonmore Drive, Toronto (Agincourt South-Malvern West), ON
Price
$ 950
Property Attributes
- ID#E13769766
- TypeSingle Family
- Listing Status Active
- MunicipalityToronto (Agincourt South-Malvern West)
- CityToronto (Agincourt South-Malvern West)
- AreaAgincourt South-Malvern West
- NeighbourhoodAgincourt South-Malvern West
- Postal CodeM1S 1X4
- StyleBungalow
- Price$ 950
- Bedrooms1
- Bathrooms2
- Half Bathrooms1
Data Source:
Canadian Real Estate Association (CREA)
Property Description
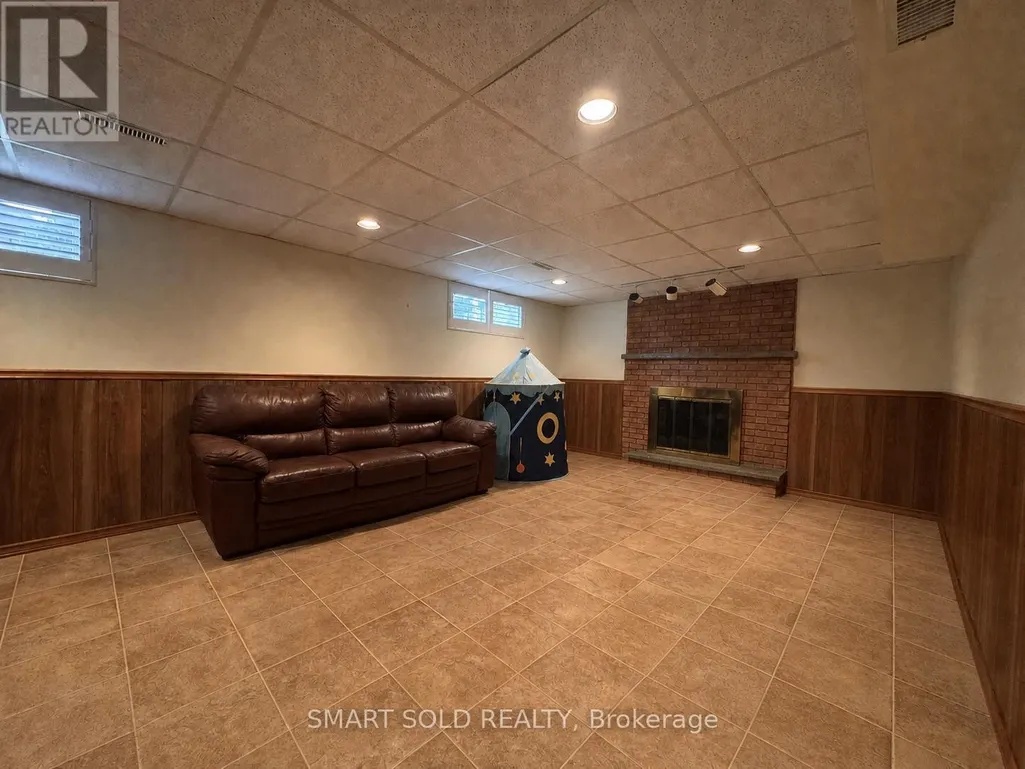
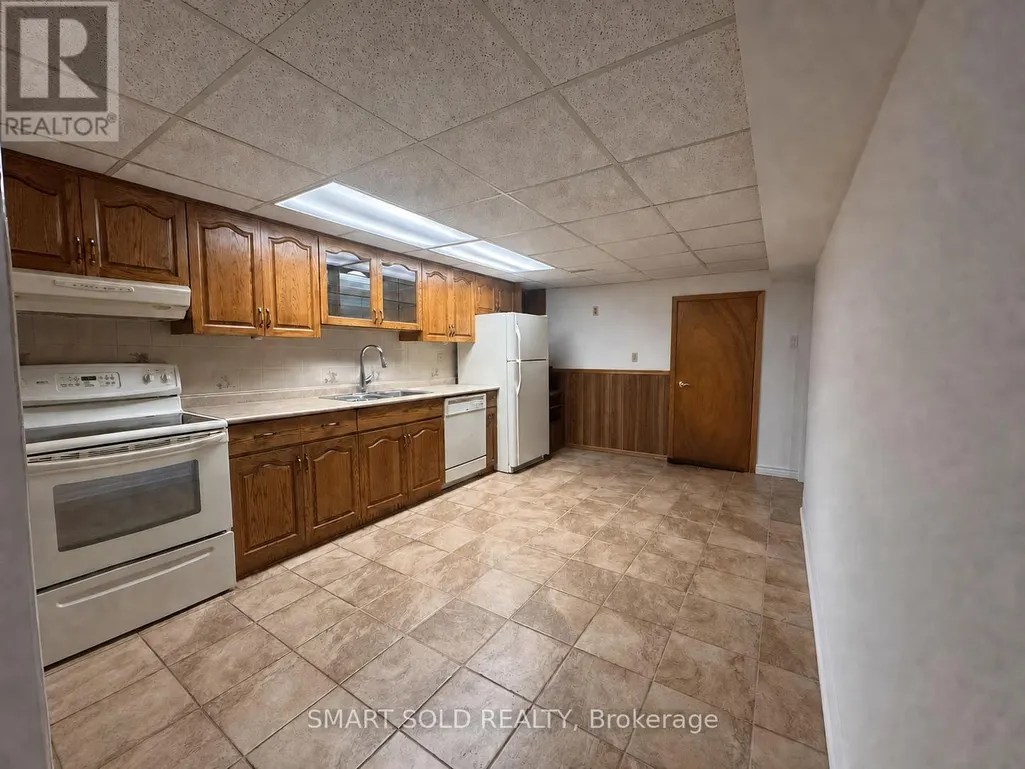
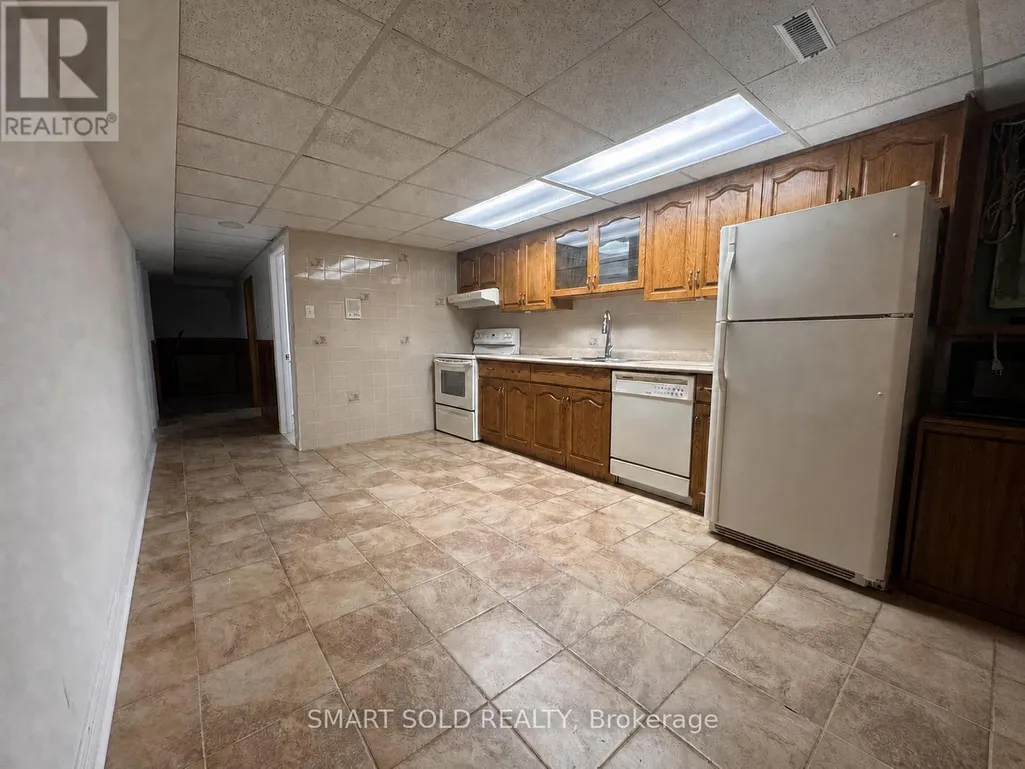
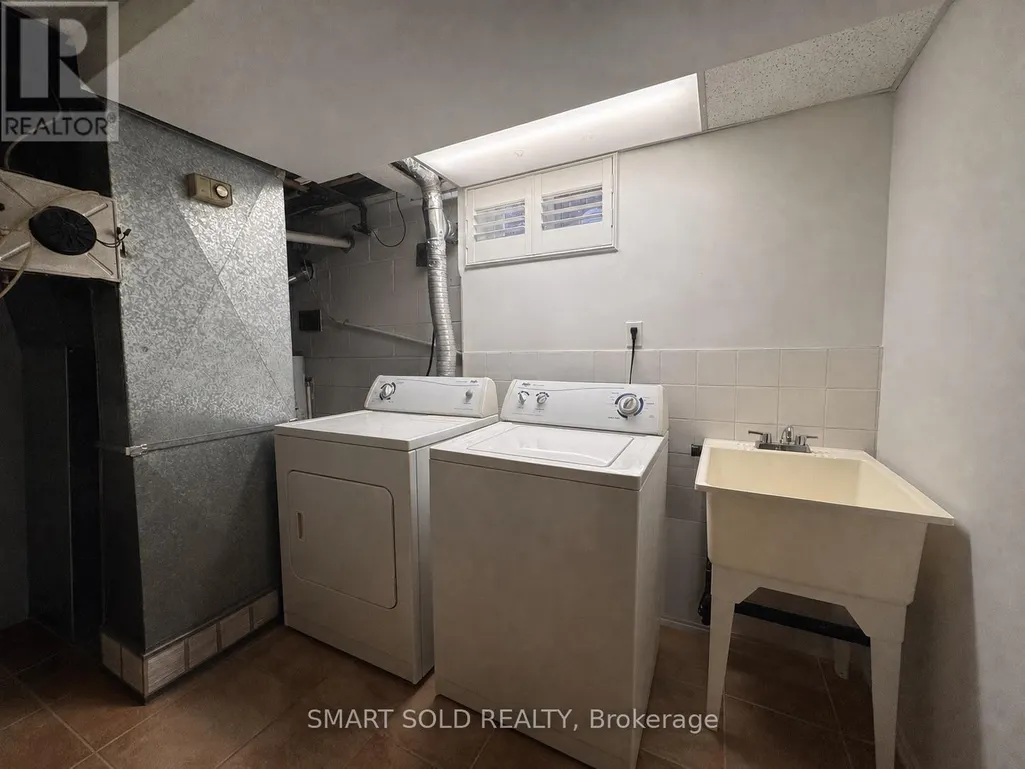
*** ROOM FOR RENT *** A fantastic opportunity to rent a private room featuring a separate entrance and your own private washroom, plus access to a shared kitchen, living room, and a recreation/fitness room with great storage space. Water, electricity, and gas are included in the price. Conveniently located very close to Scarborough Town Centre, GO train station, public transit bus stops, Walmart, Best Buy, Real Canadian Superstore, diverse restaurants, and the highly-sought-after Agincourt Collegiate Institute (Agincourt High School). Don't miss out on this great room-schedule a viewing today! (id:7434)
General Features
| Features | Carpet Free |
|---|---|
| Property Type | Single Family |
| Lease | 950.00 |
| CommunityName | Agincourt South-Malvern West |
| Building Appliances | Water meter, Water Heater |
| Building Architectural Style | Bungalow |
| Building Basement Features | Walk out, Separate entrance |
| Building Cooling Type | Central air conditioning |
| Location Description | Cross Streets: Midland Ave and Sheppard Ave E. ** Directions: Sonmore and Pitfield. |
| Parking Space Total | 3 |
| Foundation Type | Block |
| Building Type | House |
| Ownership Type | Freehold |
| Building.StoriesTotal | 1 |
Interior Features
| Building Fireplace Present | True |
|---|---|
| Building Fireplace Type | Woodstove |
| Building Heating Type | Forced air |
| Building Heating Fuel | Natural gas |
| Basement Development | Finished |
| Basement Type | N/A (Finished), N/A, N/A |
| Construction Style Attachment | Detached |
| Flooring Type | Laminate |
| Living Area Range | 1100 |
| Bedrooms | 1 |
Exterior Features
| Sewer | Sanitary sewer |
|---|---|
| Exterior Finish | Brick, Shingles |
Room Details
| Room | Dimensions | Level | Flooring | Details |
|---|---|---|---|---|
| Bedroom | 3.4 m x 3.4 m | Basement | 3.4 m | |
| Kitchen | 4.7 m x 3.3 m | Basement | 3.3 m |
Amenities
- Views
- New Construction
- Adult 55+
- Lease To Own
- No Strata Fees
- Furnished
- Primary On Main
- Air Conditioning
- Seller Finance
- Green
- Fixer Upper
- Horse
- Golf
- Fireplace
- Deck
- Garage
- Basement
- Pool

Property vs Single Family Average in M1S 1X4
Price
In The Neighbourhood
Toronto (Agincourt South-Malvern West)
$ 1,099,000
- Type
- Single Family
- Rooms
- 5 Beds + 3.5 Baths
LPT REALTY
Toronto (Agincourt South-Malvern West)
$ 999,999
- Type
- Single Family
- Rooms
- 5 Beds + 2.5 Baths
HOMELIFE/FUTURE REALTY INC.
Open House
Toronto (Agincourt South-Malvern West)
$ 1,448,000
- Type
- Single Family
- Rooms
- 6 Beds + 3 Baths
HC REALTY GROUP INC.
Toronto (Agincourt South-Malvern West)
$ 820,000
- Type
- Single Family
- Rooms
- 4 Beds + 1.5 Baths
ONE PERCENT REALTY LTD.
