
Just Listed

















Address
3222 Wentworth Street, Burlington, ON
Price
$ 1,149,900
Property Attributes
- ID#40861868
- TypeSingle Family
- Listing Status Active
- MunicipalityBurlington
- CityBurlington
- AreaBurlington
- Neighbourhood350 - Headon Forest
- Postal CodeL7M 2N4
- StyleOther
- Price$ 1,149,900
- Bedrooms4
- Bathrooms2
- Half Bathrooms1
- Sqr Footage2188
Data Source:
Canadian Real Estate Association (CREA)
Property Description
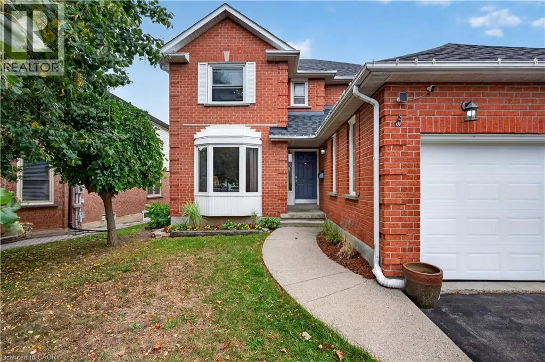
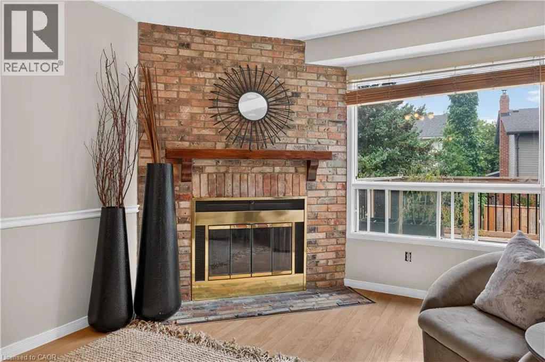
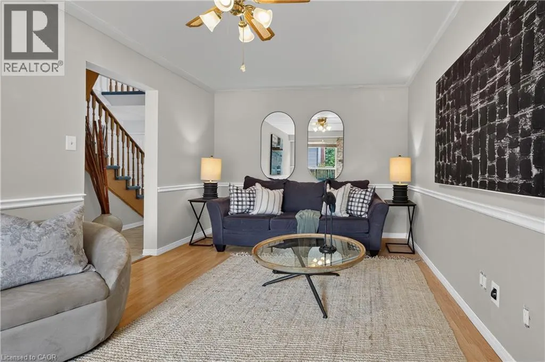
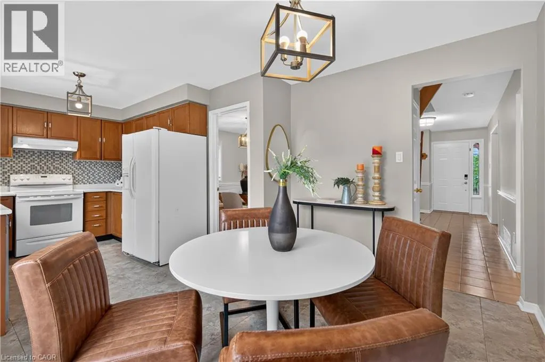
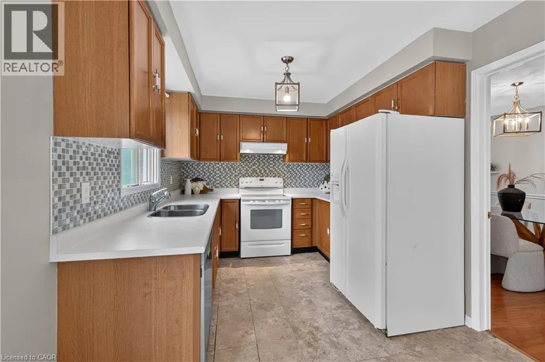
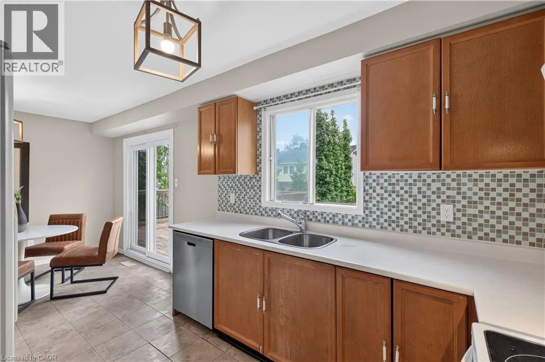
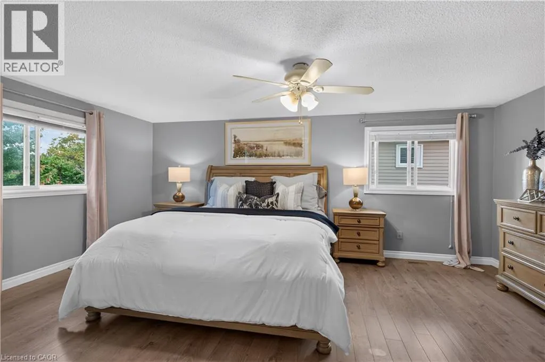
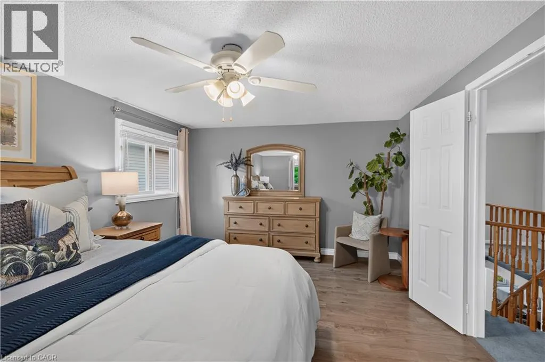
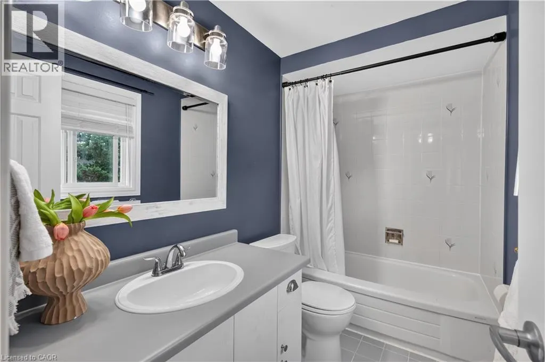
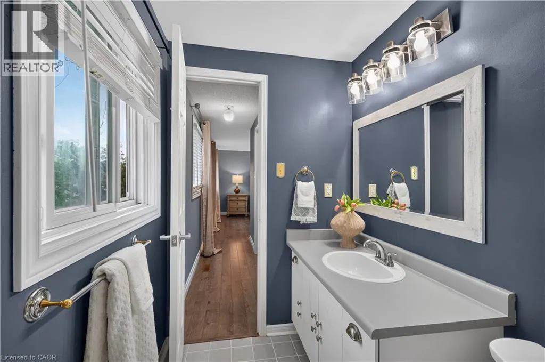
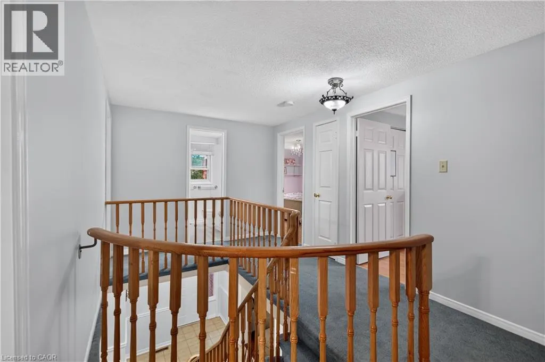
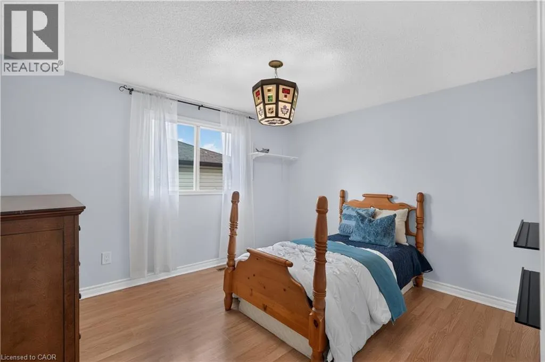
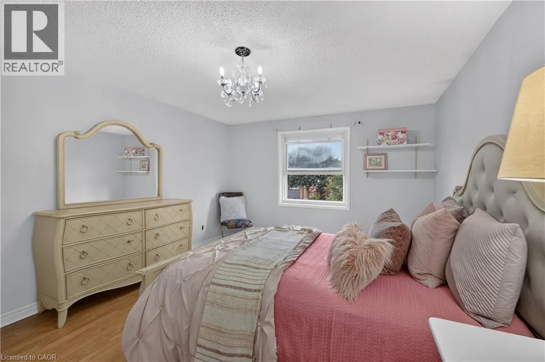
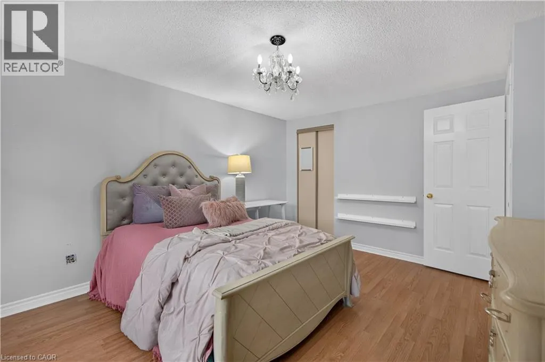
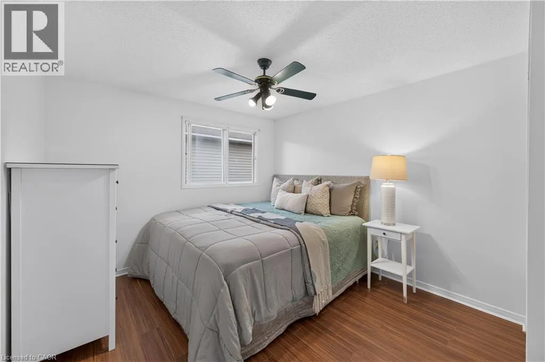
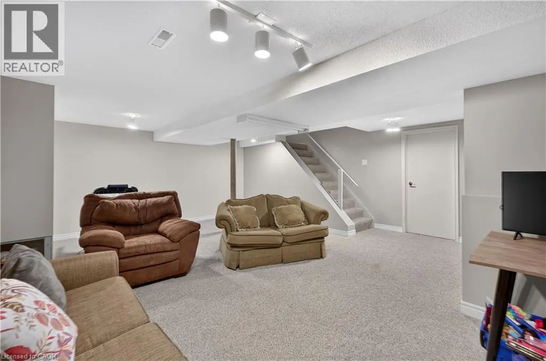
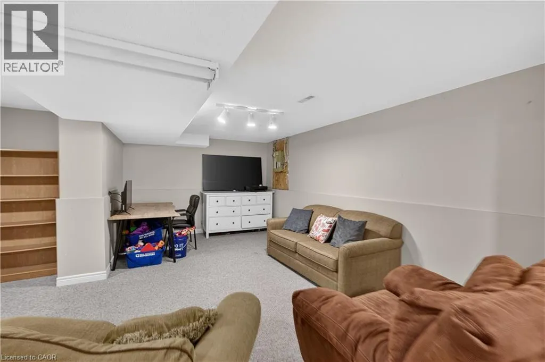
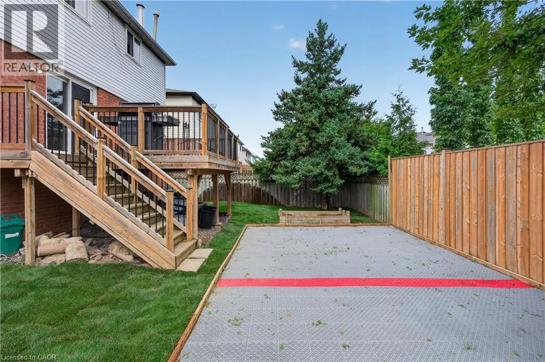
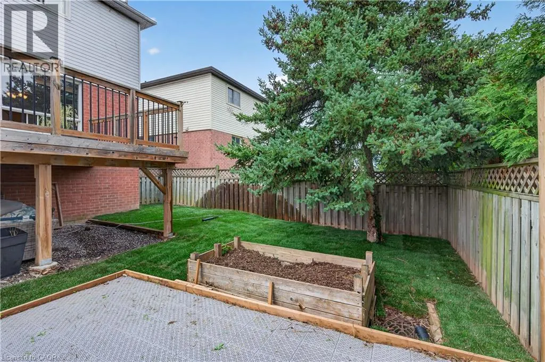
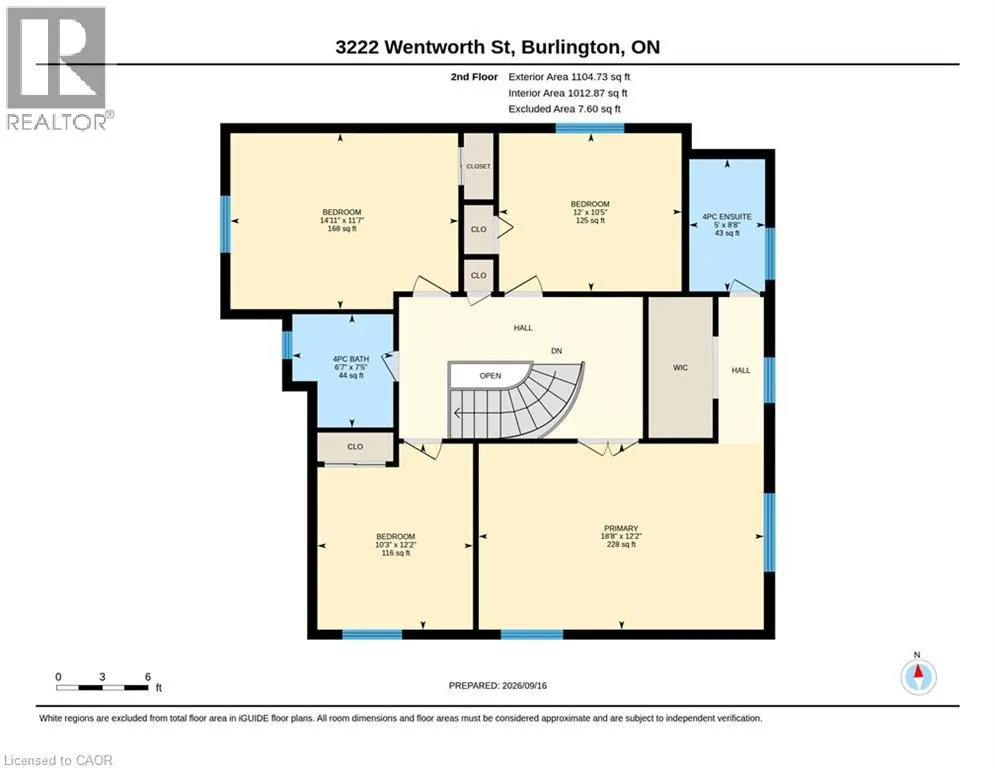
Welcome to Headon Forest, one of Burlington's most sought after family neighborhoods! this beautiful all brick home has space for everyone! main floor with eat in kitchen, living room, separate dining room and cozy family room with wood burning fireplace. upstairs provides 4 generous bedrooms, primary with ensuite bathroom, full main bathroom. Full basement with rec room and plenty of storage space. Numerous important mechanical updates including new roof, furnace, and central air conditioning. (id:7434)
General Features
| Features | Paved driveway, Automatic Garage Door Opener |
|---|---|
| Community Features | Quiet Area, Community Centre |
| Property Type | Single Family |
| Zoning Description | R1 |
| Amenities | Hospital, Park, Place of Worship, Public Transit, Schools |
| Building Appliances | Garage door opener |
| Building Architectural Style | Other |
| Building Cooling Type | Central air conditioning |
| Location Description | Off Headon Forest Drive |
| Parking Space Total | 4 |
| Foundation Type | Poured Concrete |
| Building Type | House |
| Ownership Type | Freehold |
| Building.StoriesTotal | 2 |
Interior Features
| Building Fireplace Present | False |
|---|---|
| Building Heating Type | Forced air |
| Building Heating Fuel | Natural gas |
| Basement Development | Partially finished |
| Basement Type | Full (Partially finished) |
| Construction Style Attachment | Detached |
| Living Area Range | 2188 |
| Bedrooms | 4 |
Exterior Features
| Land Amenities | Hospital, Park, Place of Worship, Public Transit, Schools |
|---|---|
| Sewer | Municipal sewage system |
| Exterior Finish | Brick |
Room Details
| Room | Dimensions | Level | Flooring | Details |
|---|---|---|---|---|
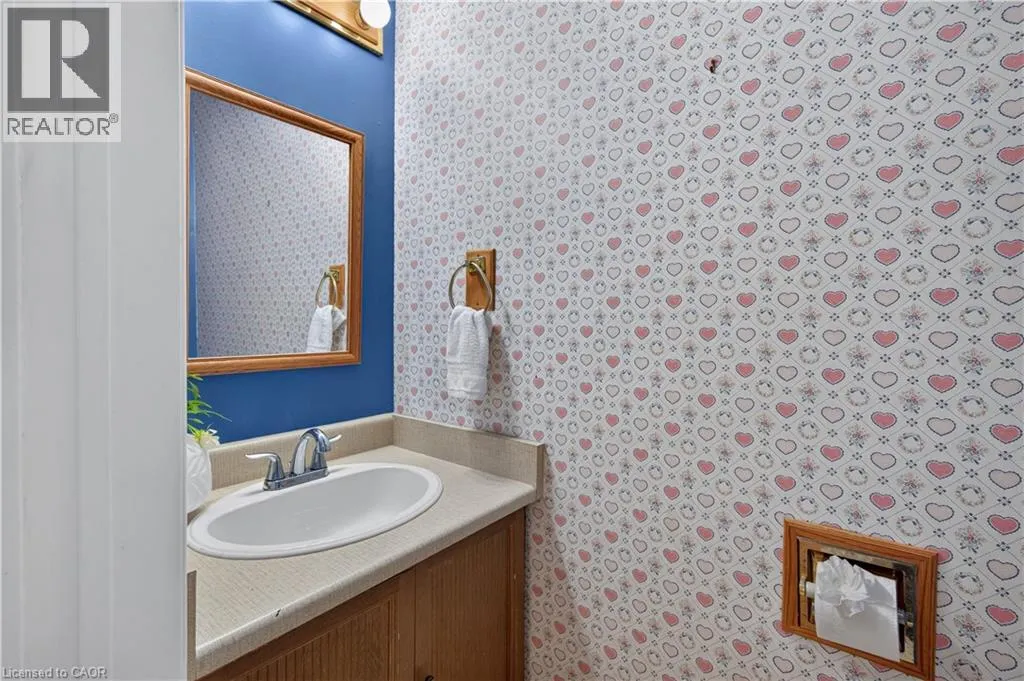
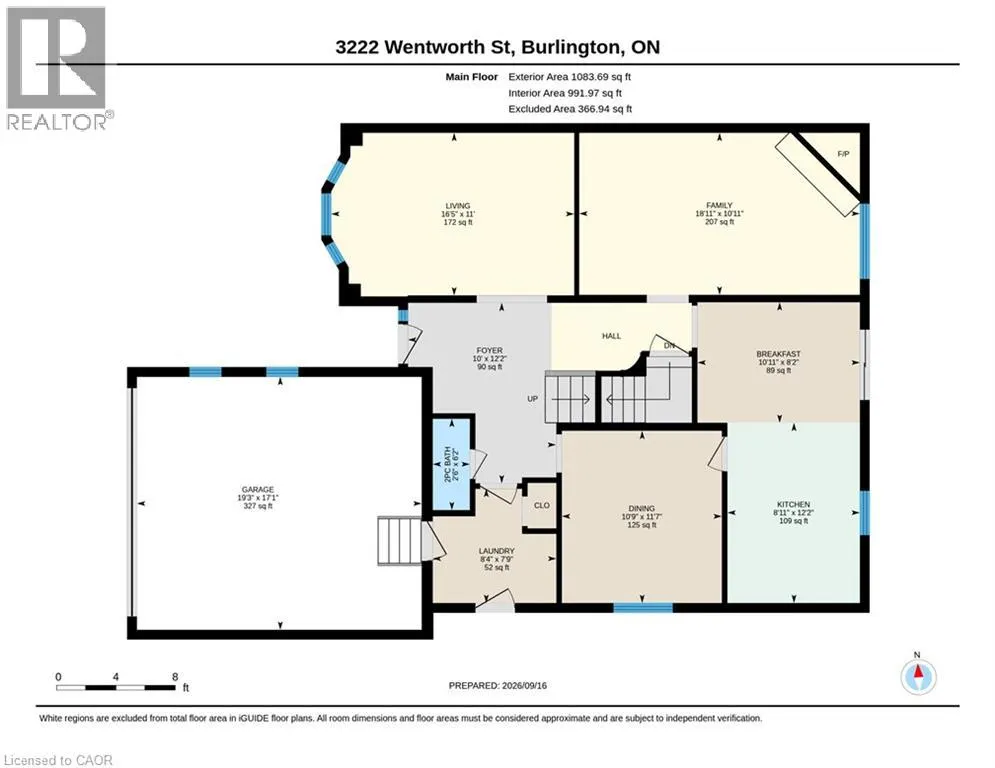
| 2pc Bathroom | 2'6'' x 6'2'' | Main level | ||
| 4pc Bathroom | 6'7'' x 7'5'' | Second level | ||
| Bedroom | 12'3'' x 10'2'' | Second level | ||
| Dining room | 10'8'' x 11'6'' | Main level | ||
| Family room | 10'9'' x 17'10'' | Main level | ||
| Kitchen | 10'11'' x 20'2'' | Main level | ||
| Laundry room | 8'4'' x 7'9'' | Main level | ||
| Living room | 10'8'' x 15'0'' | Main level | ||
| Primary Bedroom | 18'6'' x 12'2'' | Second level | ||
| Recreation room | 24'9'' x 19'3'' | Basement | ||
| Storage | 28'8'' x 31'3'' | Basement |
Amenities
- Views
- New Construction
- Adult 55+
- Lease To Own
- No Strata Fees
- Furnished
- Primary On Main
- Air Conditioning
- Seller Finance
- Green
- Fixer Upper
- Horse
- Golf
- Fireplace
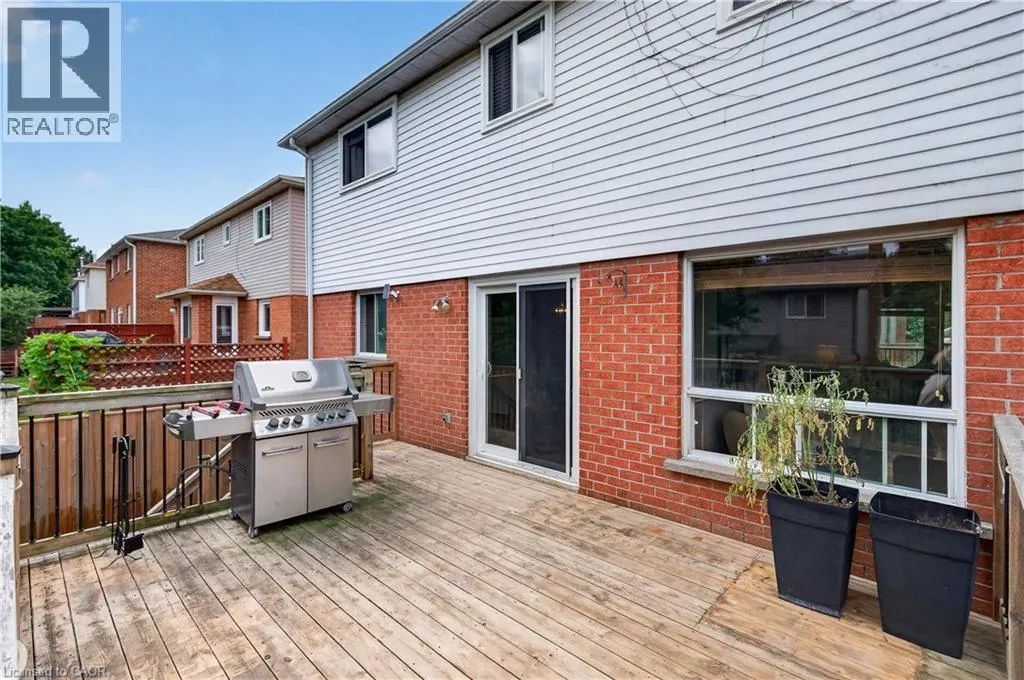
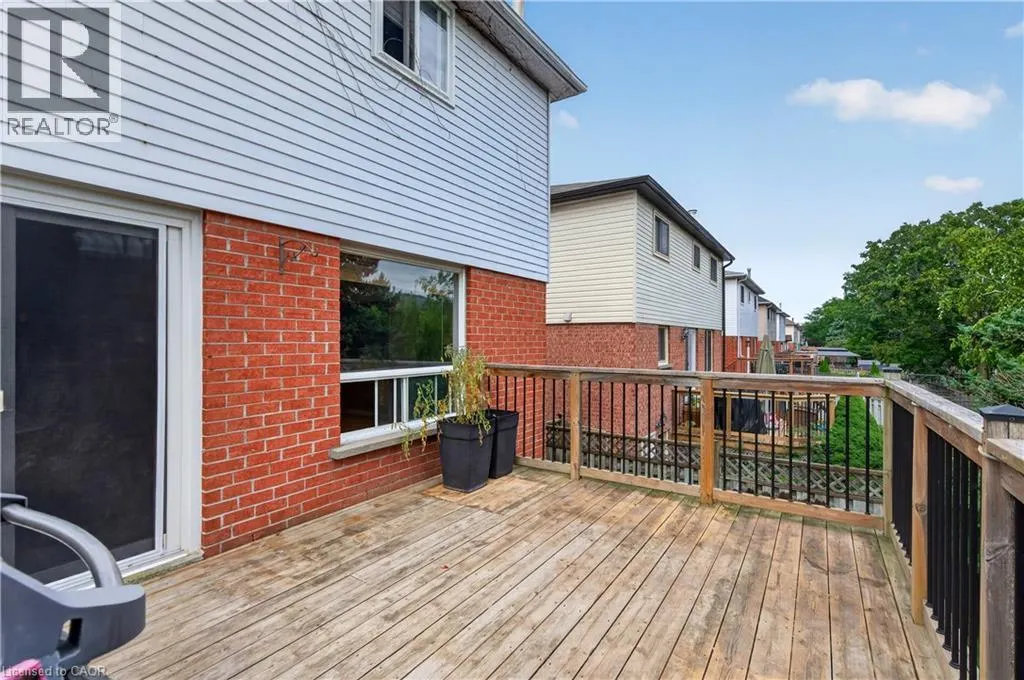
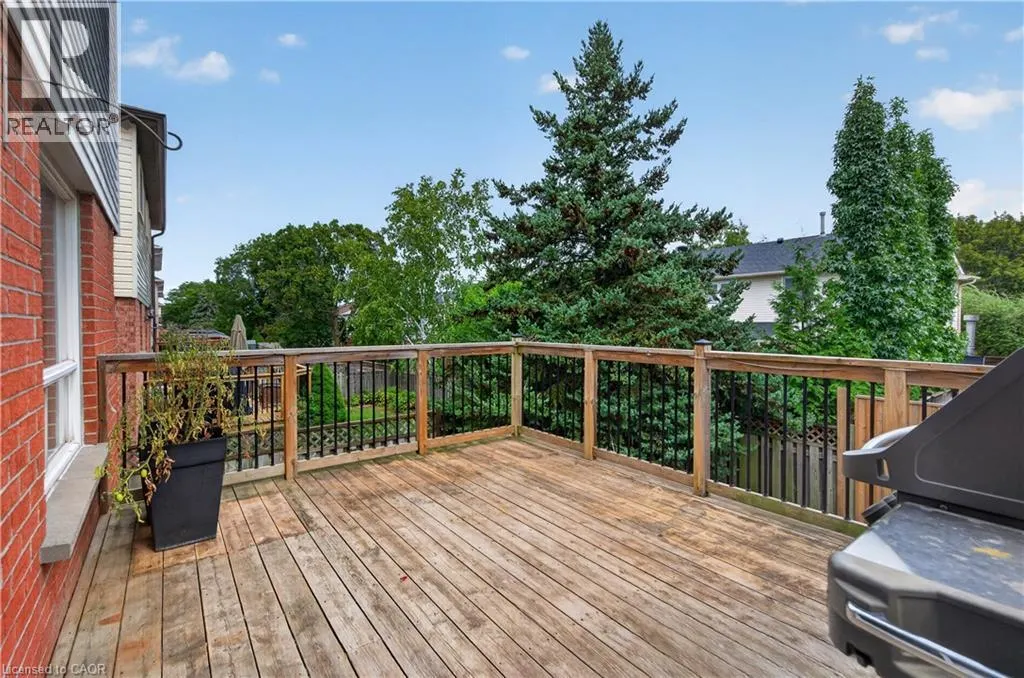
- Deck
- Garage
- Basement
- Pool

Property vs Single Family Average in L7M 2N4
Price
In The Neighbourhood
Just Listed
Burlington
$ 1,479,900
- Type
- Single Family
- Size
- 3,442 SqFt
- Rooms
- 5 Beds + 3 Baths
RE/MAX Real Estate Centre Inc.
Burlington
$ 2,300
- Type
- Single Family
- Size
- 800 SqFt
- Rooms
- 2 Beds + 1.5 Baths
RE/MAX Escarpment Realty Inc.
Burlington
$ 1,299,900
- Type
- Single Family
- Size
- 2,063 SqFt
- Rooms
- 4 Beds + 2.5 Baths
RE/MAX Escarpment Realty Inc.
